
Raleigh's most celebrated estate builders are designing outdoor spaces that function as fully realized rooms — with resort pools, culinary-grade outdoor kitchens, bioclimatic pergolas, intelligent lighting systems, and multi-zone entertainment environments that rival any space inside the home. This is the definitive 2026 guide to what the luxury outdoor living space has become.
The backyard has been evolving for a generation. Decks became patios, patios became outdoor rooms, and outdoor rooms became outdoor ecosystems. But 2026 marks a decisive arrival point: the luxury backyard is now, unmistakably, a fifth room — conceived in the architectural planning phase with the same intentionality as any interior space, designed with permanent structures and premium materials, and used by the families who occupy these homes as a genuine daily living environment.
The HGTV Smart Home 2026 backyard — a nationally publicized benchmark of what aspirational outdoor design looks like this year — anchors the concept: a resort-style pool with swim-up bar, an outdoor kitchen and covered patio, lounge areas, a putting green, and a dedicated movie-night setup, all designed to create 'a dynamic setting designed for gathering and unwinding.' What was once promotional aspiration has become a buyer expectation in Raleigh's $3M to $6M market. The question is no longer whether a luxury estate has an outdoor living environment — it is how comprehensively and how artfully that environment was conceived.
This guide covers every major trend shaping the luxury outdoor living space in 2026: the design philosophy that connects them, the specific features that define each category, the materials and technology that deliver the experience, and what this all means for buyers and sellers in Raleigh's premier neighborhoods.
The Design Philosophy: Intentionality Over Accumulation
Before diving into specific features, it is worth establishing the overarching philosophy that connects every trend in 2026 luxury outdoor design. BPI Outdoor Living's October 2025 comprehensive design trends analysis frames it with precision: 'This is the difference between an outdoor space that photographs well for a year and one that feels right for decades: clarity of purpose, architectural discipline, and materials that wear in — not out.' The 2026 luxury outdoor space is not a collection of premium items. It is an architecture.
The shift is from accumulation to intentionality. Adding a high-end grill, an oversized sectional, and a fire table does not produce a luxury outdoor space. What produces it is a master plan — one that choreographs zones, movement, sightlines, materials, and lighting into a cohesive whole that extends the home's interior design language to its outer limits. BPI describes this as creating 'distinct outdoor rooms for dining, lounging, or recreation, ensuring each area serves a specific function' within a larger composition that 'can be adapted to a variety of yards, from small backyards to expansive properties, maximizing the potential of every outdoor space.'
Charlotte Deck Builders' December 2025 analysis confirms the multi-zone direction: 'homeowners want zones — a place to lounge, a place to cook, somewhere to gather around a fire.' This layered approach creates movement, flow, and gives a backyard the experience of a boutique outdoor resort. The specific zones vary by property and household, but the organizational logic — dedicated spaces for cooking, dining, lounging, entertainment, and wellness, connected by designed circulation paths — is consistent across the top-tier estates.
The luxury backyard of 2026 is not a space that photographs well for a year. It is a space that feels right for decades — because it was designed with the same architectural discipline, material quality, and clarity of purpose as any room inside the home.
Zone 1: The Outdoor Kitchen — From Grill Station to Culinary Destination
The outdoor kitchen has completed its evolution from a luxury add-on to a fully realized culinary environment that rivals the interior kitchen in design quality, functional capacity, and the quality of the statement it makes. DripWorks' February 2026 analysis describes the transformation directly: 'the outdoor kitchen has evolved into a fully functional culinary destination, complete with countertops, storage, and even refrigerators — evolved from simple grills and prep tables into fully functional culinary stations.'
The 2026 luxury outdoor kitchen is not defined by its grill. It is defined by its completeness. Multiple dedicated zones — prep, cooking, bartending, and cleanup — each with the right equipment, the right storage, and the right counter space. BPI Outdoor Living's design standard calls for 'dedicated zones for prep, cooking, bartending, and cleanup; weatherproof cabinetry; premium appliances; and thoughtful storage,' with the 2026 refinement being 'fewer materials, more continuity, and concealed utility.'
The Appliance Hierarchy
- Primary grill: Lynx, Kalamazoo Professional, or Wolf Outdoor — 42 to 54-inch natural gas grilling surface. The grill is the kitchen's anchor and receives the most premium specification. Sear stations, rotisserie capability, and infrared side burners are standard at the luxury tier.
- Pizza oven / smoker: Dedicated wood-fired or gas pizza ovens (Alfa, Forno Bravo, or custom masonry) are appearing as standalone units in the 2026 luxury outdoor kitchen — not grill attachments. Alfresco Chic's 2026 range expansion notes that 'outdoor pizza ovens feature prominently in the 2026 range, reflecting continued interest in home-based outdoor cooking experiences.'
- Outdoor-rated refrigeration: Sub-Zero's outdoor-rated refrigeration line, True Refrigeration, or Perlick outdoor undercounter refrigerators are the standard specification. The outdoor bar needs a full ice maker (Scotsman or Hoshizaki for clear, slow-melting ice), undercounter refrigerator, and wine storage column at minimum.
- Prep sink and cleanup: A dedicated prep sink with hot and cold water, garbage disposal, and a separate cleanup sink near the grill keeps the workflow organized and the space functional for catering-scale events.
- Countertops: Outdoor-rated natural stone (quartzite, granite, or Dekton ultra-compact surface) in large-format slabs. The same material philosophy that governs the interior kitchen — quartzite for beauty and durability — applies outdoors with the additional requirement of UV stability and freeze-thaw resistance.
- Cabinetry: Stainless steel, marine-grade polymer, or powder-coated aluminum — weather-rated materials that are specified with the same design quality as interior cabinetry. Custom painted or powder-coated colors match the home's exterior palette.
The Covered Cooking Pavilion
DripWorks' analysis articulates what makes the 2026 outdoor kitchen distinctly different from its predecessors: 'convenience is the new luxury — imagine preparing a meal under a covered pergola, enjoying the fresh air without worrying about wind or rain.' The covered cooking pavilion — a permanent structure that shelters the cooking zone regardless of weather — is the defining architectural investment of a well-designed outdoor kitchen. Without it, the kitchen is an amenity for perfect weather. With it, it is a year-round culinary environment.
70-80% ROI on high-quality outdoor kitchen with pergola (Magnolia Landscape, Feb 2026) | $50K–$250K Typical luxury outdoor kitchen cost range for estate properties | Year-round Usable season in Raleigh NC with proper covering and heating infrastructure |
Zone 2: The Bioclimatic Pergola — Technology Meets Architecture
No single outdoor structure has generated more interest in 2026 luxury design than the bioclimatic pergola. Radford Building Company's May 2026 analysis calls it 'one of 2026's most prominent outdoor trends' — and the description confirms why: 'bioclimatic pergolas with motorized louvers open for ventilation, close for rain protection, and adjust for sun angle. Integrated heaters, LED lighting, and retractable screens turn them into four-season rooms.'
Charlotte Deck Builders confirms the buyer motivation: 'homeowners want total control — that includes the warmth of the sun when they want it, shade when the afternoon heat kicks in, privacy and comfort on demand.' The bioclimatic pergola delivers all of these on a single system, controlled by a smartphone app or a smart home panel. For Raleigh's climate — hot humid summers, mild springs and falls, and limited but real winter use potential — the bioclimatic pergola extends the usable outdoor season from three months to nine or more.
What the Best Bioclimatic Pergola Systems Include
- Motorized louvered roof system: Aluminum louvers that pivot from fully open (270° rotation) to fully closed (waterproof seal), controlled via app or integrated smart home system. Leading brands: Vergola, Louvretec, Renson Camargue, and custom architectural aluminum fabricators.
- Rain sensors: Automatic close when precipitation is detected — no homeowner action required. The system protects furniture and keeps the space functional without manual intervention.
- Integrated LED lighting: Built into the structural profile of the louvers and columns — not added after the fact. Dimmable, color-adjustable, and integrated with the smart home system.
- Infrared radiant ceiling heating: Electric infrared heaters mounted in the ceiling structure between the louvers — invisible when looking up, effective at warming the space during cooler evenings without the fuel-burning maintenance of propane heaters.
- Phantom motorized screens: Retractable insect and privacy screens that descend from the pergola's ceiling pocket — enclosing the space fully when desired without permanent walls that compromise the open-air character. For North Carolina homeowners, Radford Building specifically identifies the screened porch model as 'the outdoor feature with the highest daily use of any option,' providing 'full bug exclusion from April through October.'
- Structural integration with the home: The best installations are not freestanding structures added to a patio — they extend directly from the home's architecture, using matching materials and a roofline relationship that makes the outdoor structure read as an extension of the home rather than an addition to it.
For North Carolina homeowners, the bioclimatic pergola answers the climate question that every outdoor space must address: the bugs, the summer afternoon heat, and the cool fall evenings that would otherwise shorten the outdoor season. With full enclosure capability and radiant heat, the outdoor room becomes a true four-season space.
Zone 3: The Resort Pool — The Standard Has Risen
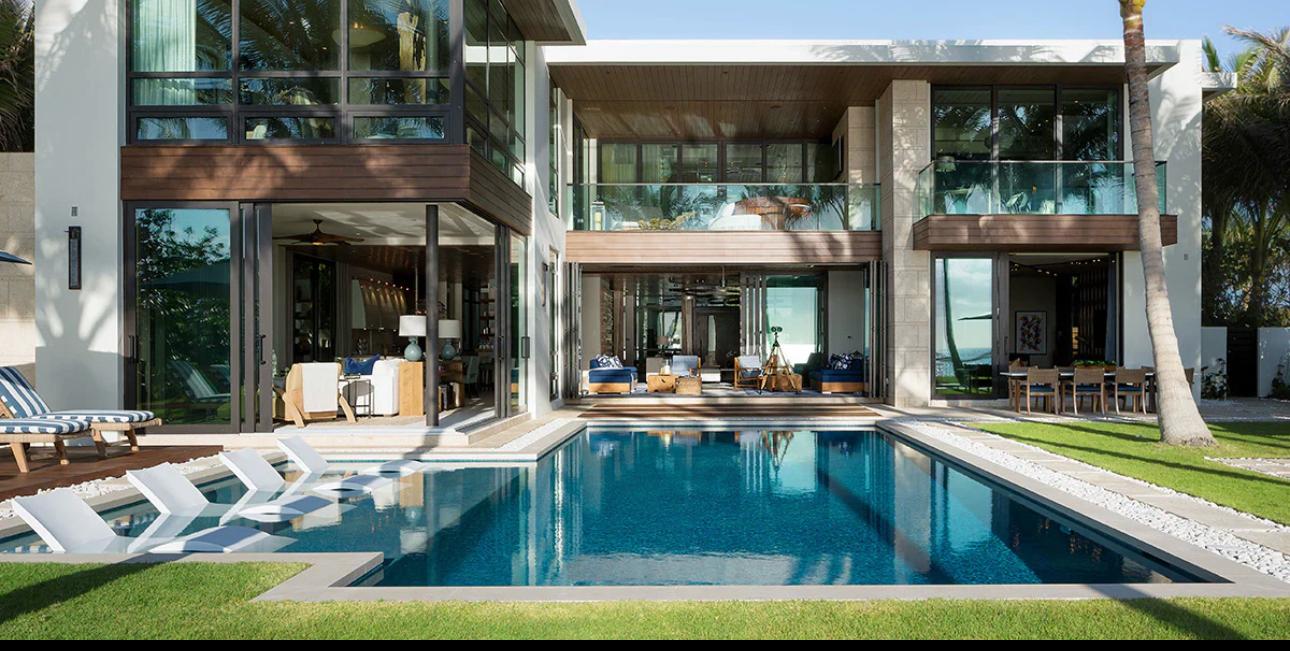
The resort pool at the $2M+ luxury level in 2026 is not the same product it was a decade ago. The standard has risen comprehensively — in design, in automation, in material quality, and in the surrounding environment that makes the pool a genuine resort experience rather than a geometric hole in the ground filled with water.
Radford Building Company's analysis identifies the defining elements of the 2026 pool environment: 'a resort-style swim-up bar, a covered patio with a ceiling fan for afternoon shade, and distinct fire pit seating separated from the pool deck for evening use.' HGTV Smart Home 2026's backyard offers the most publicly documented benchmark: a resort-style pool with swim-up bar anchors the space, 'while an outdoor kitchen and covered patio make entertaining simple.'
The 2026 Luxury Pool Specification
What Defines a Resort-Quality Luxury Pool in 2026 ▸ Pool design: Infinity or negative-edge where topography allows; freeform organic shape or geometric clean-line design depending on architectural style ▸ Tanning ledge/Baja shelf: Shallow entry point (6-12 inches deep) with umbrella sleeves for lounge chairs in the water — a standard feature in every luxury pool specification ▸ Spa with spillover: Attached elevated spa with waterfall spillover into the main pool, heated independently and activated from the automation system ▸ Swim-up bar: A submerged seating area adjacent to the outdoor bar where guests remain in the water while socializing at bar height ▸ Water features: Deck jets, bubblers, sheer descents, or grottos add sensory dimension and create the resort atmosphere ▸ Pool deck material: Large-format travertine (classic), limestone, or large-format porcelain in warm stone tones — no concrete or basic brick pavers at this tier ▸ LED color-changing lighting: Full pool and spa interior lighting with programmable scenes integrated into the smart home system ▸ Automation: Pentair IntelliCenter or Hayward OmniLogic — remote temperature control, chemical management, lighting scenes, pump scheduling from any device ▸ Pool house or cabana: A dedicated structure with bathroom, outdoor shower, changing facilities, mini-kitchen or bar, and shaded lounge area |
The Pool House: Completing the Resort Experience
At the $2M+ luxury level in Raleigh, the pool house or cabana has become an expected complement to the resort pool — not an optional upgrade. The 2026 luxury pool house is a miniature residence: a fully conditioned structure with at minimum a half-bathroom, an outdoor shower, a wet bar, and a lounge area with ceiling fans. In the most ambitious North Ridge configurations, the pool house is a full guest suite with sleeping loft, kitchen, independent HVAC, and a social hub that serves as the operational center of pool-season entertaining.
Zone 4: Fire Features — The Year-Round Social Anchor
Fire features have earned their place as the outdoor living space's most powerful social anchor. DripWorks confirms their centrality in 2026: 'outdoor entertainment hubs with fire pits, built-in sound systems, and cozy seating for lasting memories.' But the 2026 fire feature is not the basic fire pit surrounded by cast-iron chairs that defined the category a decade ago. It has evolved into an architectural element — a designed feature integrated into the space's material palette and oriented deliberately relative to the pool, the kitchen, and the seating areas it anchors.
Fire Feature Categories in 2026
- Linear fire channels: Low-profile gas burners set into stone or stainless steel troughs, typically 4 to 8 feet long, integrated into seating walls, pool surrounds, or table bases. The contemporary expression of fire as a design element — visible, atmospheric, and architectural.
- Outdoor fireplaces: A full masonry or manufactured stone fireplace with chimney, typically under a covered pergola or as a focal point on an outdoor wall. Traditional character, wood-burning or gas, with a mantel that allows decorative arrangement.
- Fire pit seating areas: A circular or rectangular fire pit with 360-degree seating — the social gathering point separated from the pool deck by a deliberate zone transition. Radford Building specifies 'distinct fire pit seating separated from the pool deck for evening use,' ensuring the two zones have their own character and attract different uses at different times of the evening.
- Tabletop fire bowls: Gas fire inserts integrated into dining or coffee tables — a subtle, intimate fire element for smaller seating areas where a dedicated fire pit would overpower the scale.
Zone 5: Outdoor Entertainment Technology
The 2026 luxury outdoor space is a technology environment — specified for outdoor conditions with the same sophistication as an interior media room. DripWorks' analysis confirms: 'outdoor entertainment hubs with elements like fire pits, built-in sound systems' are central to the 2026 backyard standard.
Audio: The Sonance Standard
Landscape-integrated audio has reached a quality standard in 2026 that makes the choice between an outdoor speaker and an indoor speaker essentially invisible from a performance standpoint. Sonance landscape speakers — ground-embedded subwoofers that disappear into planting beds, in-ceiling speakers in covered structures, and rock-form satellite speakers in garden areas — deliver interior-quality audio throughout the outdoor environment without visible speaker hardware. The system integrates with the home's Control4 or Crestron platform, allowing audio zones to be managed alongside indoor zones from a single interface.
Outdoor Display and Cinema
Weather-rated outdoor televisions (SunBriteTV, Samsung Terrace, LG Poseidon) with 1,000 to 3,000 nits of brightness are standard under covered structures — readable even in direct sunlight. For dedicated outdoor cinema experiences, a motorized projection screen that descends from a ceiling pocket or rises from a console, combined with a short-throw 4K laser projector and a distributed audio system, creates a true outdoor theater on lawn evenings. The HGTV Smart Home 2026 features a 'movie-night setup' as a dedicated zone — confirming the outdoor cinema has entered the aspirational standard for luxury backyard design.
Smart Lighting: The After-Dark Environment
BPI Outdoor Living's analysis identifies multi-sensory layering — 'music, lighting, fire, and water' — as the defining characteristic of 2026 luxury outdoor entertaining. Outdoor lighting in 2026 is architectural: path lighting, tree uplighting, step lighting, wall washing, pool lighting, and scene-based controls that transition from sunset entertaining to late-night ambiance on a single command. Lutron's outdoor-rated systems extend smart home lighting control to the full exterior, managing LED landscape lighting, pool lighting, and architectural facade lighting from the same platform as the interior.
Zone 6: Wellness Outdoor Spaces
The wellness outdoor space — a category that barely existed in residential design five years ago — is appearing with increasing consistency in Raleigh's $3M+ custom builds and is expected to become standard in the next generation of premium estate design. The outdoor wellness environment connects the home's indoor wellness features (infrared sauna, steam shower, cold plunge) to the outdoor living space through direct access and design continuity.
- Outdoor shower: A designed outdoor shower adjacent to the pool — with hot and cold water, proper drainage, privacy screening from natural materials or architectural elements, and a specification that treats the fixture itself as a design moment (unlacquered brass, architectural stone, custom tile).
- Cold plunge or contrast pool: A small body of cold water (55-65°F) for contrast hydrotherapy, either as a freestanding vessel or an integrated plunge pool adjacent to a spa or sauna — increasingly appearing in luxury estate builds as wellness protocol awareness grows among high-net-worth buyers.
- Yoga/meditation garden: A secluded area with natural materials, privacy screening, soft planting, and a designed ground surface for outdoor yoga, meditation, or quiet retreat — separate from the entertainment zones and designed specifically for stillness.
- Outdoor fitness: A dedicated garden area with a compacted rubber or artificial turf surface, discreetly screened, where fitness equipment can be deployed without occupying interior space.
Sustainable Luxury: The 2026 Material and Environmental Philosophy
DripWorks' analysis identifies sustainability as the governing principle behind 2026 outdoor living trends: 'outdoor living trends in 2026 revolve around sustainability — sustainable luxury is a growing trend as more homeowners will focus on eco-friendly practices.' BPI Outdoor Living is equally direct: 'native and adaptive plantings create resilient, low-water gardens that feel authentically of place. Sustainable choices should read as quiet sophistication, not sacrifice.'
Sustainability Principles in 2026 Luxury Outdoor Design → Native NC plantings: American beautyberry, oakleaf hydrangea, ornamental grasses, native conifers — plants that thrive without supplemental irrigation and peak with seasonal interest → Permeable hardscape: Permeable pavers allow water to infiltrate rather than sheet off — reducing runoff, improving drainage, and meeting Wake County stormwater expectations → Smart irrigation: Soil-moisture-sensor-based drip irrigation delivers water only when and where needed — reducing consumption 30-50% vs. timed systems → Low-maintenance perennial structure: Year-round landscape design using deciduous and evergreen combinations that eliminate the need for annual replanting → Solar landscape lighting: Low-voltage LED landscape lighting minimizes energy consumption while delivering architectural-quality illumination → Locally sourced stone: Natural stone quarried within the region reduces embodied carbon while adding authentic regional character to hardscape → Long-life materials: 2 cm porcelain pavers, marine-grade cabinetry, architectural aluminum structures — materials specified for 20-30+ year lifespans, not 5-year replacement cycles |
What This Means for Raleigh's $3M–$6M Market
The outdoor living investment in Raleigh's luxury estates has become proportional to the homes themselves. The North Ridge Parade of Homes entries that set price records in 2023, 2024, and 2025 — the $7M Rock Dam Court, the $6M Hunting Ridge Road — consistently feature outdoor living environments with resort pools, covered outdoor kitchens with motorized pergolas, fire features, and integrated audio that collectively represent $200,000 to $500,000 of the total project budget.
For buyers evaluating $3M+ estates, the outdoor space is no longer the afterthought it was even five years ago. It is evaluated with the same rigor as the kitchen and the primary suite. Does the pool have a genuine resort quality — swim-up bar, tanning ledge, pool house, and automation — or is it a functional pool that stops short of experiential? Does the outdoor kitchen have a permanent covered structure, or is it an uncovered grill pad that limits the season it can be used? Is the landscaping designed as a continuous material palette extending the home's architecture, or was it added as a final line item?
The buyers arriving in Raleigh from coastal markets where luxury outdoor living is the standard — Phoenix, Los Angeles, South Florida — bring calibrated expectations. They have lived in homes where the outdoor space is a genuine living environment, and they are finding that the best Raleigh custom builds are delivering at exactly that level. The builders who understand this — and who invest in the outdoor design with the same seriousness as the interior — are producing the properties that sell fastest and at the strongest prices.
In Raleigh's $3M–$6M luxury market, the outdoor space has become the final differentiator. The properties that deliver a complete resort experience — bioclimatic pergola, culinary-grade outdoor kitchen, resort pool with pool house, and a cohesive multi-zone design — command a premium that is measurable in the comps.
Sources: BPI Outdoor Living Design Trends (Oct 2025) · DripWorks 2026 Outdoor Trends (Feb 2026) · Charlotte Deck Builders (Dec 2025) · Radford Building Company (May 2026) · HGTV Smart Home 2026 Backyard (Apr 2026) · Magnolia Landscape Construction (Feb 2026) · Alfresco Chic 2026 · Wildfire Outdoor Living / Stacker 2026 · North Ridge Parade of Homes Data 2025-2026
Check out this article next