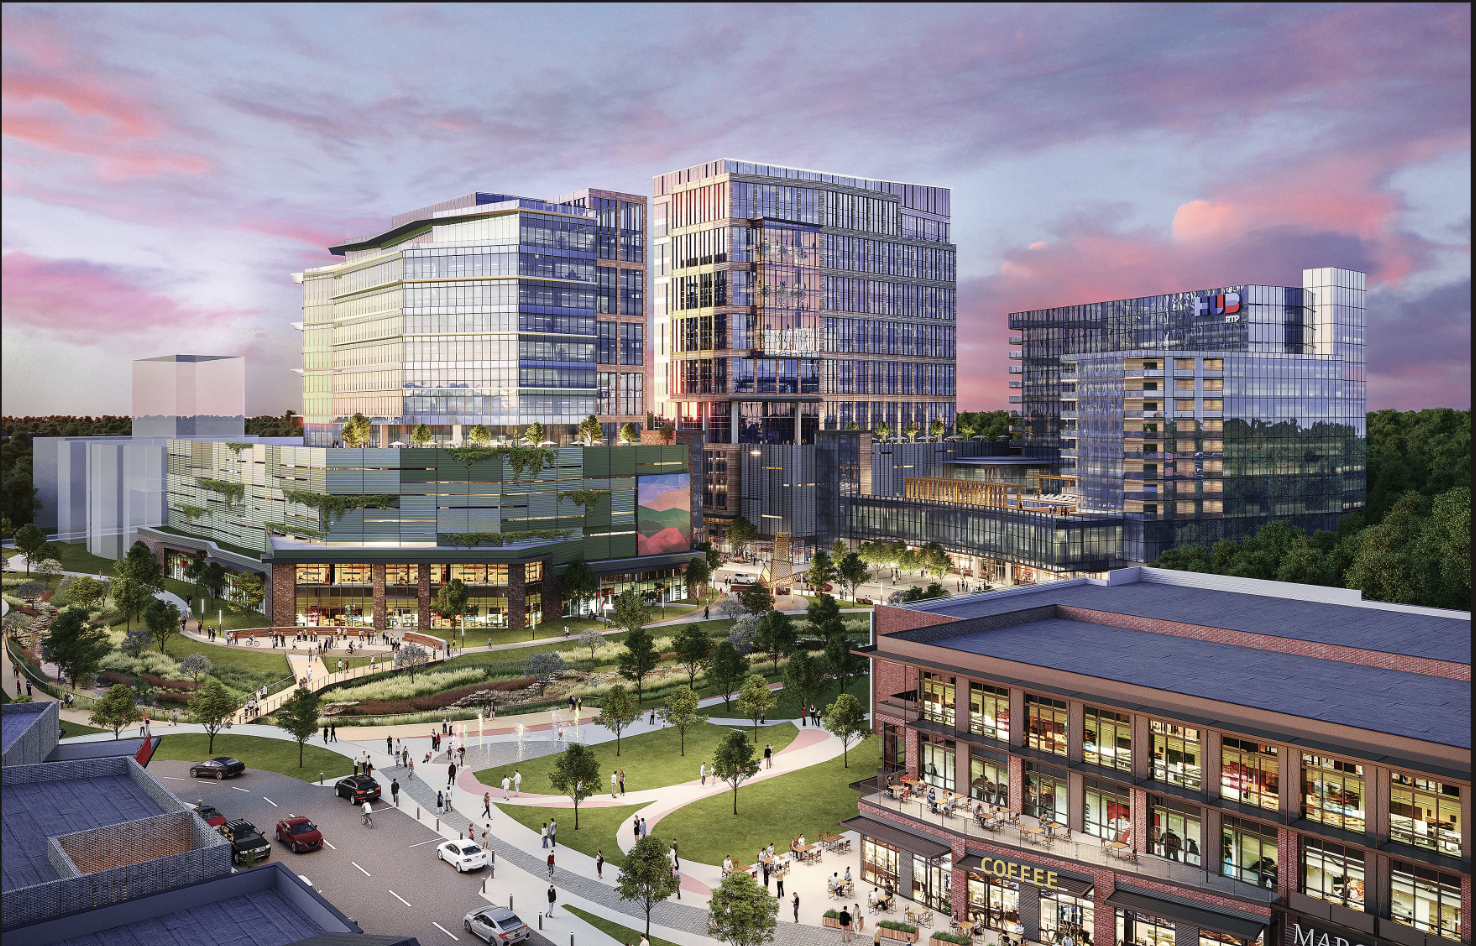

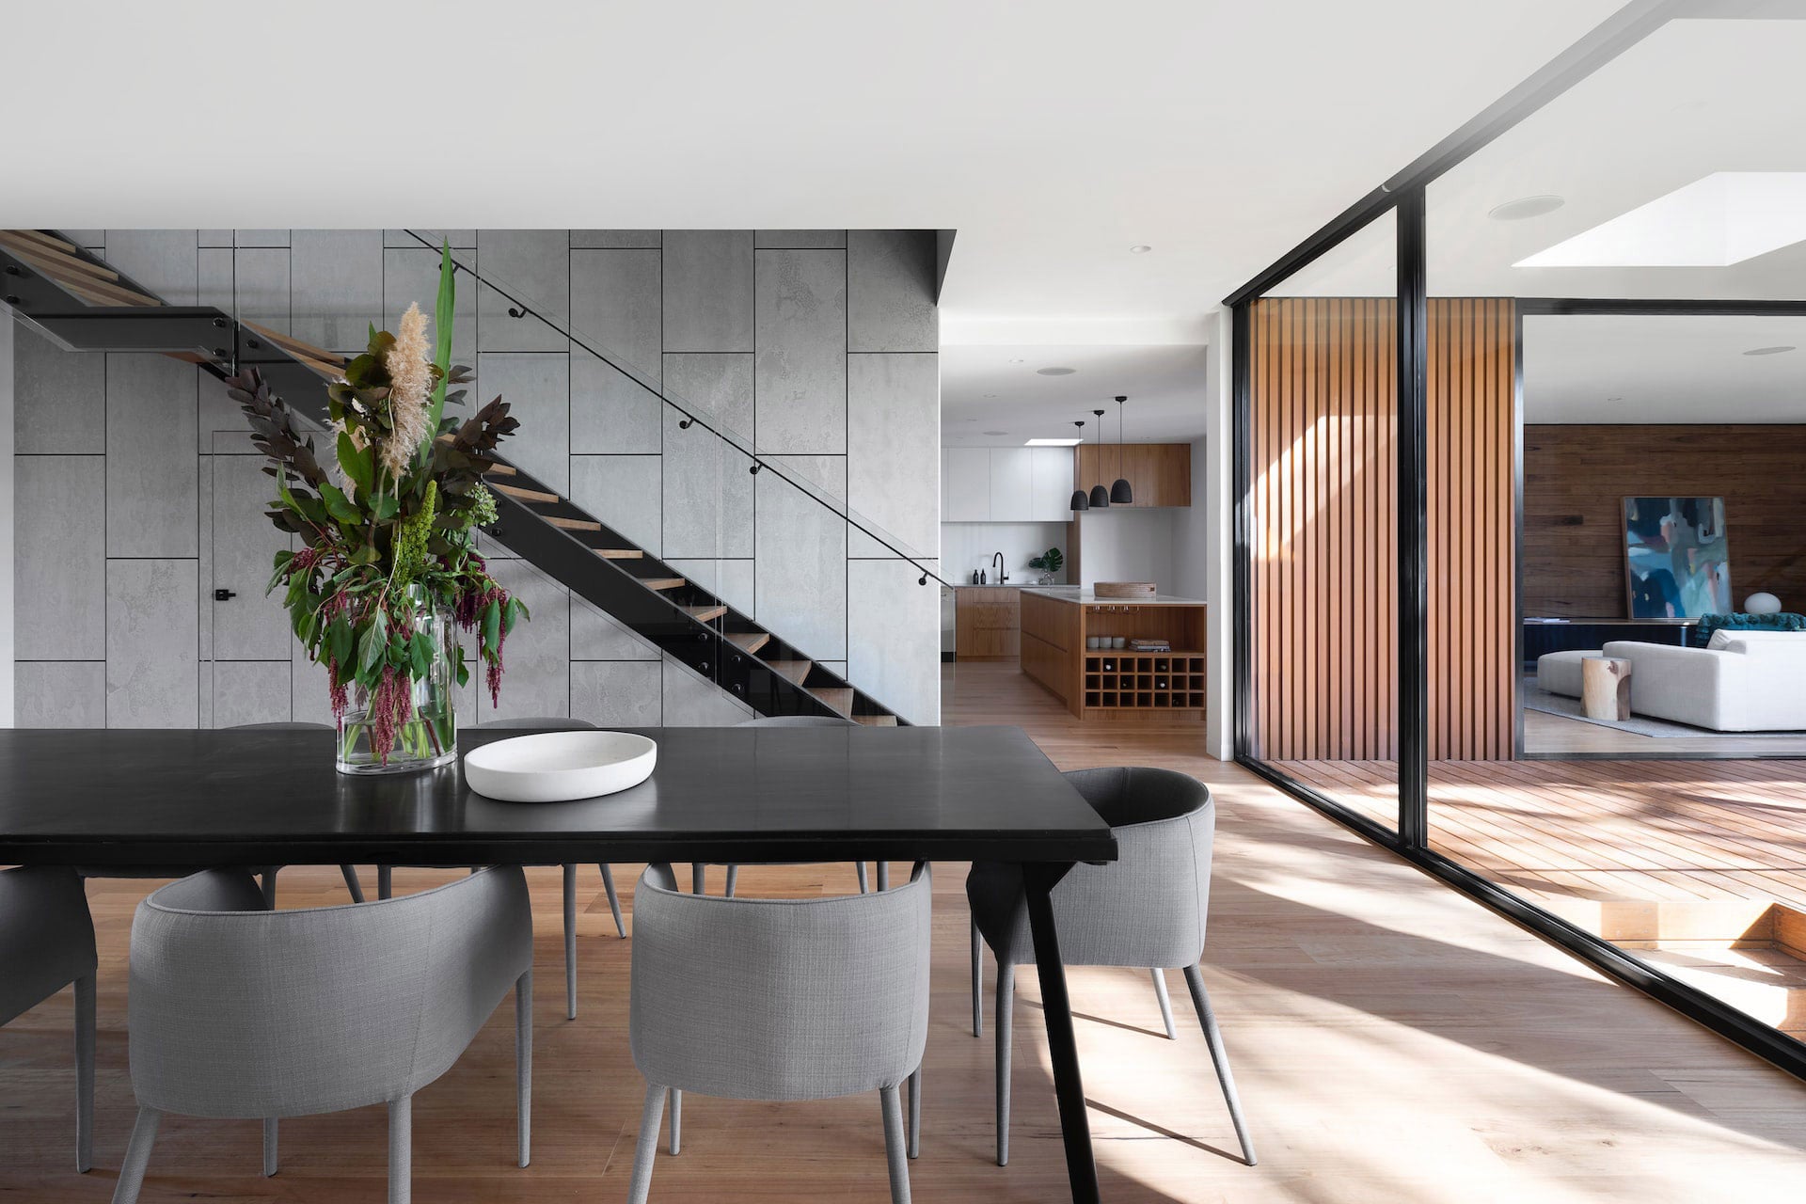
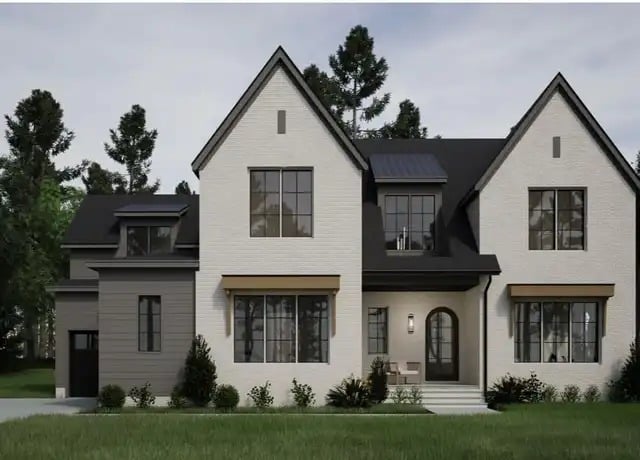
A custom home doesn't exist in isolation. The street, the era, the trees and the local rules of each Raleigh neighborhood should shape what you build.
The best custom homes look like they belong. That isn't an accident. In Raleigh, every neighborhood carries its own architectural history, lot pattern, tree canopy and, in many cases, its own rules. A design that works beautifully on a wooded acre in North Raleigh may look out of place, or simply not be allowed, on a narrow street near Five Points. Here's how neighborhood context should influence your custom home.
Key takeaways • Context drives approval and value. Homes that respect a street's scale and character are approved more smoothly and tend to resell better. • Raleigh uses several tools to protect character: residential infill standards, Neighborhood Conservation Overlays (NCODs) and historic overlay districts. • Older in-town neighborhoods favor traditional forms, porches and stepped massing; newer and larger-lot areas allow more architectural freedom. |
Why Context Matters
Neighborhood context affects three things: what the city will permit, how neighbors will receive the home, and what future buyers will pay. Appraisers compare homes to nearby sales, and buyers in established neighborhoods are often paying for character. A design that fits the street protects all three.
The Rules That Shape Neighborhood Design
- Residential infill compatibility (UDO Sec. 2.2.7). In R-4, R-6 and R-10 districts, front setbacks are set within the range of nearby homes, and side-wall heights are limited to 25 feet or the average of the neighboring walls, stepping up as walls move inward.
- Neighborhood Conservation Overlay Districts. NCODs set neighborhood-specific standards; where they regulate an item, they take precedence over the general infill rule.
- Historic overlay districts. New construction and exterior changes require a Certificate of Appropriateness based on the city's historic design standards and each district's special character. Raleigh counts eight historic overlay districts as of 2026.
Neighborhood Snapshots
Hayes Barton and Five Points
Developed after World War I, Hayes Barton is known for bungalows and grand homes with large front porches under a mature canopy, and it consistently ranks among Raleigh's most expensive neighborhoods. Five Points, named for the intersection where several roads meet, mixes historic homes with modern infill. Recent boutique projects show how new construction is fitting in: Caswell Heights, an 11-lot enclave completing an original section of Hayes Barton, emphasizes classically rooted design, and Budleigh East is a collection of 22 custom homes near Fairview and Oberlin roads, generally priced from about $1.6 million to $2.5 million and up.
Design cues: traditional and transitional architecture, prominent porches, brick or painted siding, steep roof pitches, detached or rear garages, tree preservation and careful massing to respect neighbors.
Historic Oakwood
Oakwood, near downtown, includes homes dating to the mid-1800s in styles ranging from Queen Anne to Neoclassical. It is a locally designated historic district, so new homes must earn a Certificate of Appropriateness. Oakwood also illustrates the stakes: a contemporary home on Euclid Street that received a certificate in 2013 was later challenged by a neighbor, with the city's Board of Adjustment reversing the certificate and the case moving to court. The episode sparked a citywide conversation about what compatible new design means.
Design cues: compatible siting, orientation, roof forms, scale and materials. Contemporary design is possible, but it requires careful attention to district guidelines and early engagement with staff and neighbors.
Glenwood, Sunset Hills and Oberlin Village
Redfin's analysis of the metro's most expensive neighborhoods included Glenwood, Sunset Hills and Oberlin Village alongside Hayes Barton. These areas mix historic homes, mid-century houses and new construction close to downtown, Cameron Village and the Glenwood corridor. Oberlin Village also carries deep historical significance as one of Raleigh's post-Civil War freedmen's communities, and new design here should be especially respectful of that heritage.
Design cues: varied architectural context, smaller lots in places, strong demand for walkability, and infill standards that reward sensitive massing.
North Raleigh
Established North Raleigh neighborhoods offer larger, wooded lots and convenient access to North Hills, I-540 and major employers. Lot sizes and setbacks allow more expansive plans, side-load garages and resort-style outdoor living.
Design cues: more freedom in style, emphasis on privacy and views into the woods, pools and outdoor kitchens, and HOA design guidelines in some subdivisions.
Brier Creek and Northwest Raleigh
Brier Creek is a 2,000-acre community near I-540 and Glenwood Avenue with homes ranging from modest to estate-sized, plus shopping and quick access to RDU and RTP. Planned communities here often have their own architectural review boards.
Design cues: HOA approval, consistent streetscapes, golf and amenity views, and convenience for commuters.
How to Read a Neighborhood Before You Design
- Walk the street. Note roof shapes, porch depths, materials, garage placement and how houses meet the ground.
- Measure the context. Look at front setbacks and eave heights of the nearest homes; infill rules may use them.
- Check the overlays. Confirm whether the lot is in a historic district, an NCOD or an HOA with its own review.
- Study recent new builds. See what has been approved and what has sold, and at what prices.
- Talk to neighbors early. A brief conversation can surface concerns before they become objections.
Fitting In Without Copying
Respecting context doesn't mean replicating a 1920s house. The most successful infill homes borrow the neighborhood's proportions, rhythm and materials, then interpret them with modern layouts, larger windows, better light and high-performance construction. A front porch that aligns with neighbors, a roofline that steps down toward the side lot lines, and a garage tucked to the rear can let a thoroughly modern interior sit comfortably on a historic street.
Frequently Asked Questions
Can I build a modern home in a historic Raleigh neighborhood?
It's possible, but in historic overlay districts you need a Certificate of Appropriateness, and the design must be found compatible with the district. Expect careful review and plan for engagement with staff and neighbors.
How do I know if my lot is in an overlay district?
Check the City of Raleigh zoning map and UDO, or ask the city's planning staff. Your builder or architect should confirm this before design starts.
Do HOAs in North Raleigh restrict custom designs?
Some subdivisions have architectural review committees and design guidelines. Review the covenants before purchasing a lot.
The takeaway: in Raleigh, the neighborhood is a co-author of your home's design. Read it carefully, work within its rules and rhythms, and the result will feel both distinctly yours and right at home on the street.
Sources
- Raleigh UDO Sec. 2.2.7 Residential Infill Compatibility — https://udo.raleighnc.gov/node/170
- City of Raleigh — Historic Design Standards Update — https://raleighnc.gov/projects/historic-design-standards-update
- Raleigh Magazine — Where Raleigh Lives (Hayes Barton, Oakwood, Brier Creek) — https://raleighmag.com/?p=16345
- This Is Raleigh — Budleigh East — https://thisisraleigh.com/budleigh-east-raleigh/
- Long & Foster — Caswell Heights lot listing, Hayes Barton — https://www.longandfoster.com/landlots-for-sale/NC/Raleigh/27608
- WSOC/Redfin — The most expensive neighborhoods in Raleigh — https://www.wsoctv.com/news/most-expensive-neighborhoods-raleigh/I6MBLFLOZBPCDJ5IAVNCACOAQA/
- Raleigh Public Record — Oakwood Euclid Street house and Board of Adjustment — https://theraleighcommons.org/raleighpublicrecord/?p=21071
- WRAL — Oakwood Euclid Street house goes to court — https://www.wral.com/story/13922827/
Figures reflect sources available as of October 2026. Zoning rules, costs and market data change; verify parcel-specific requirements with the City of Raleigh before design or purchase decisions.
Check out this article next