

813 E Hargett St,

Raleigh, NC 27601
For Sale
$1,200,000
Bathrooms
2
Square Ft.
1,753
Bedrooms
5

813 E Hargett St,

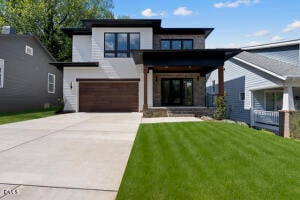
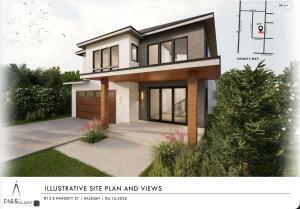
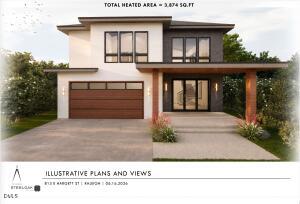
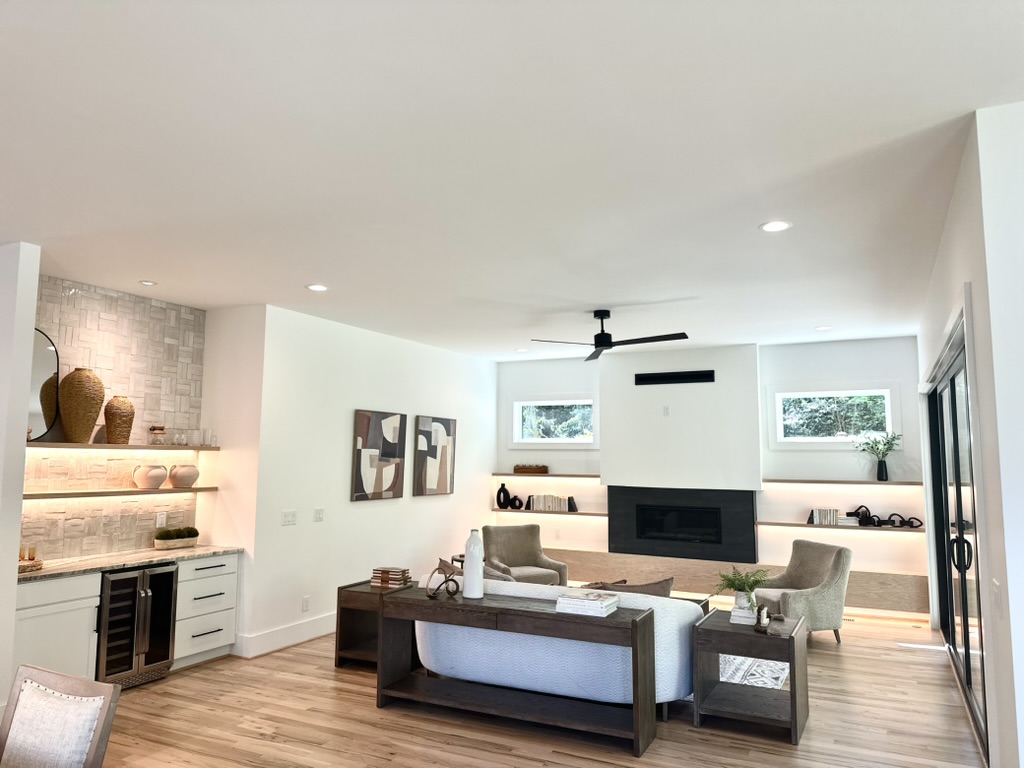
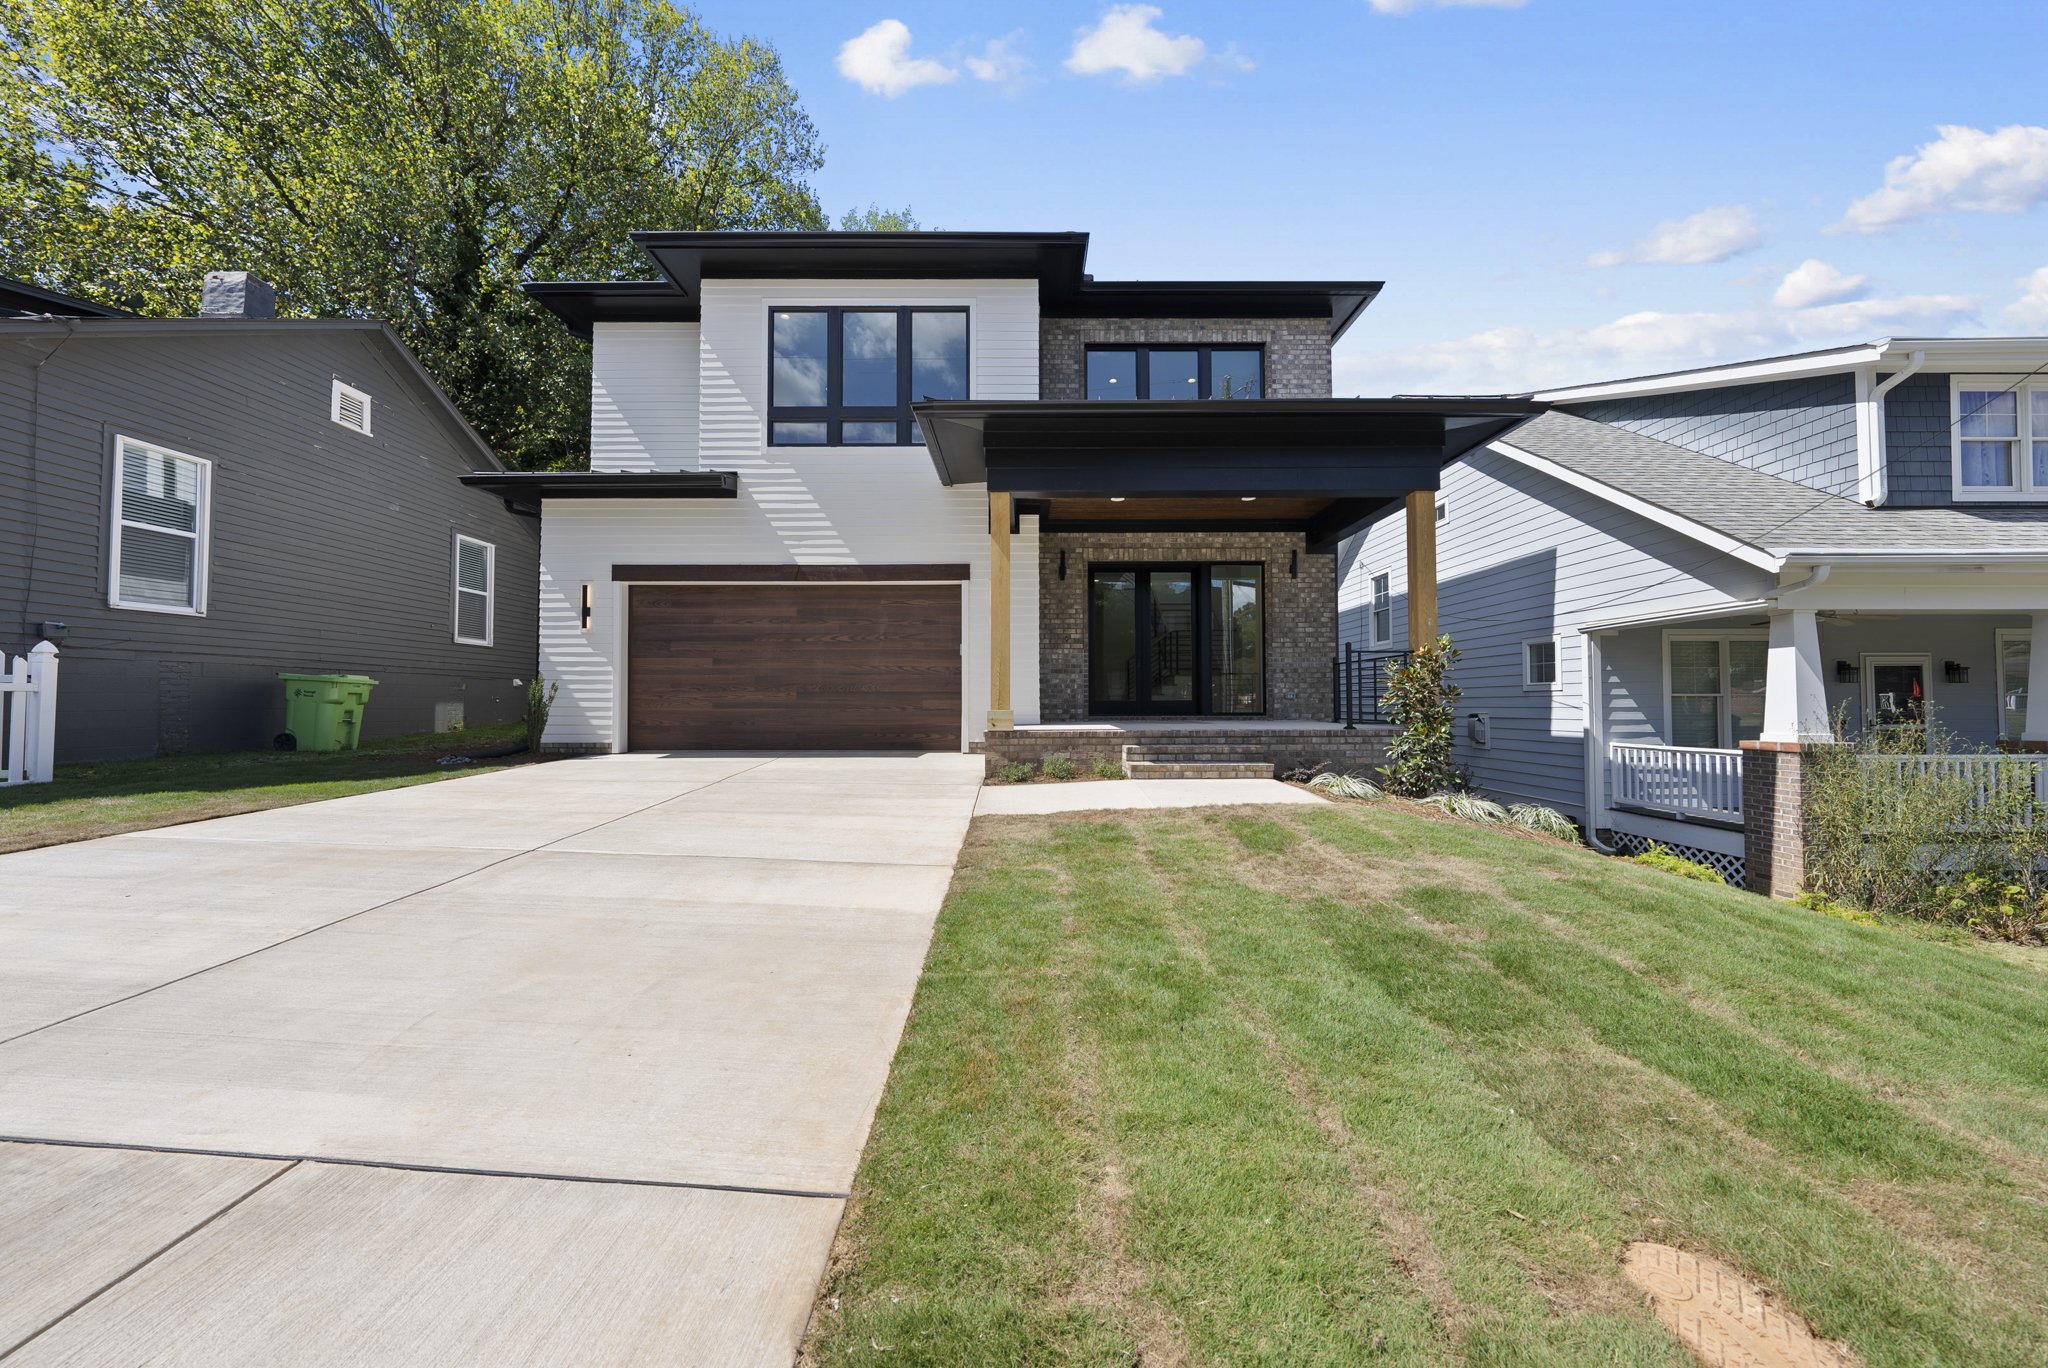
Downtown Raleigh Living, Elevated Rare opportunity to build in the heart of it all. This 0.20-acre builder-controlled homesite sits just moments from downtown Raleigh, offering the kind of urban convenience and skyline views that rarely come available inside the beltline. Homesites like this - close enough to walk to the action, yet tucked into a setting with real presence - don't come around often. Wake up to panoramic views of the Raleigh skyline and step outside to a neighborhood that puts the city's best within easy reach. Downtown's dining, breweries, coffee shops, galleries, and nightlife along Fayetteville Street, and the Warehouse District are just a short distance away, and major commuter routes are close at hand for an effortless commute anywhere in the Triangle. Whether it's a weeknight dinner out, weekend farmers market, or a night at the theater, everything downtown Raleigh has to offer is within easy reach. HomesiteRead MoreRead Less

Highlights

Bathrooms
2
Square Ft.
1,753
Acres
8,712
Bedrooms
5
Bedrooms
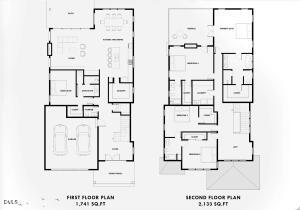
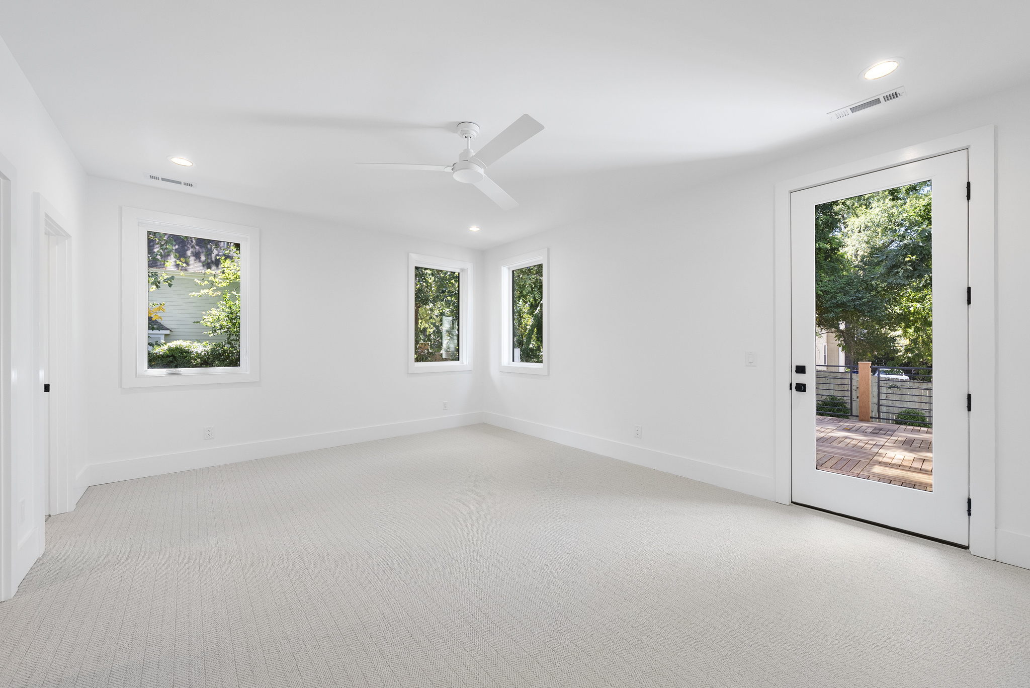
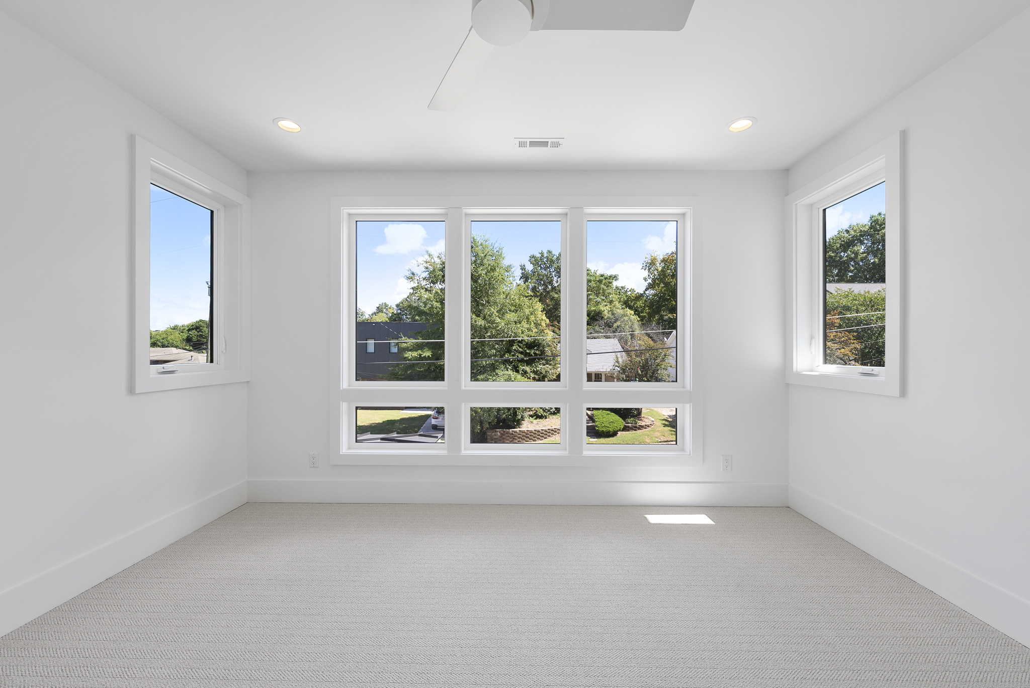
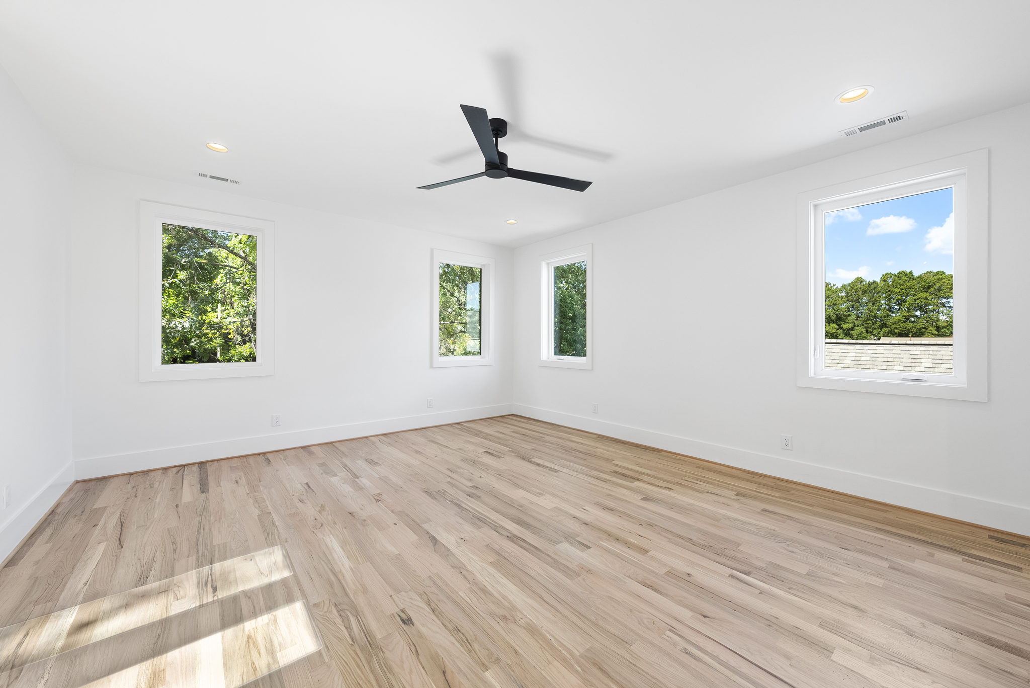
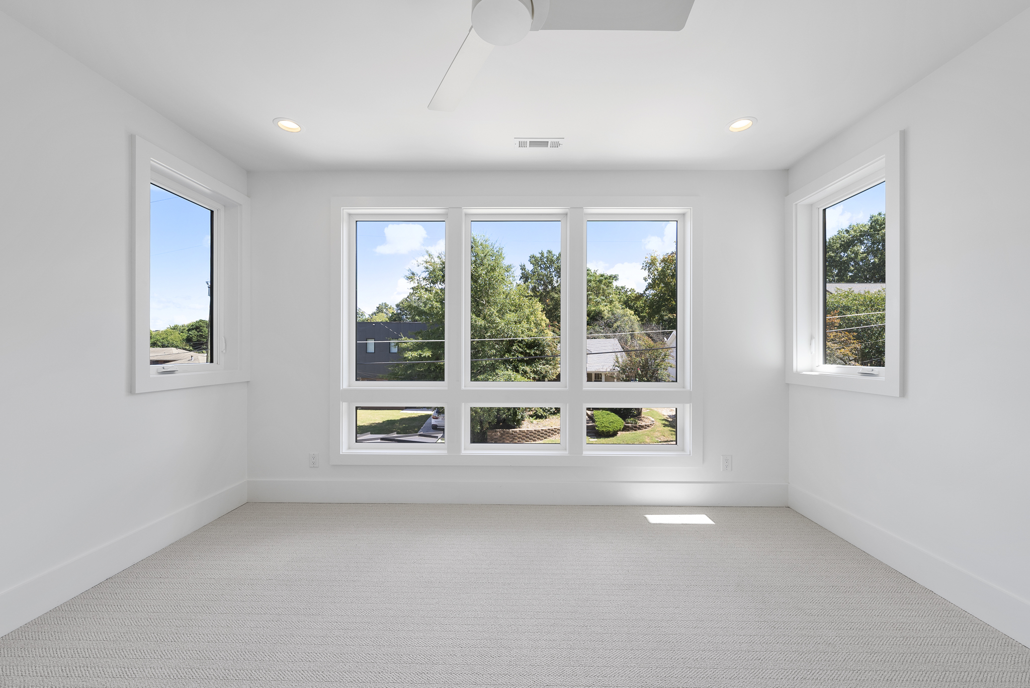
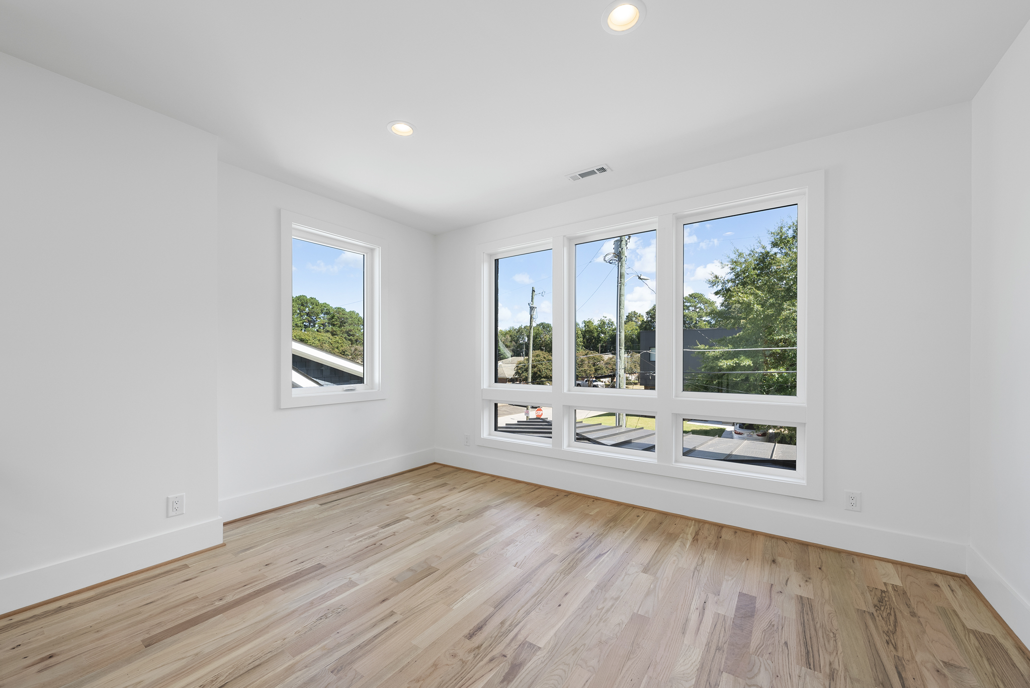
Primary Bedroom Level: Second Bedroom 2 Level: Main Bedroom 3 Level: Second Bedroom 4 Level: Second Bedroom 5 Level: Second
Other Rooms
Total Rooms: 5
Interior Features
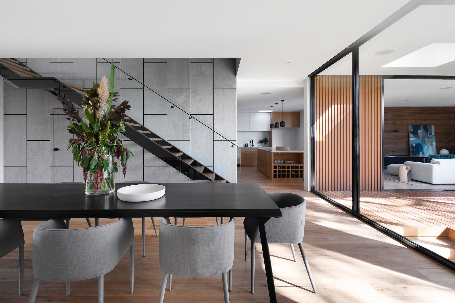
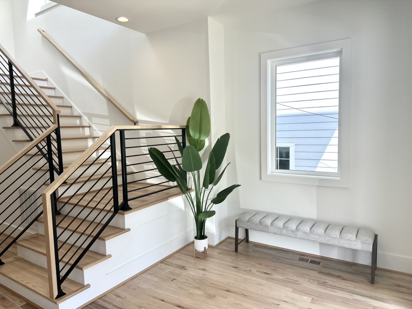
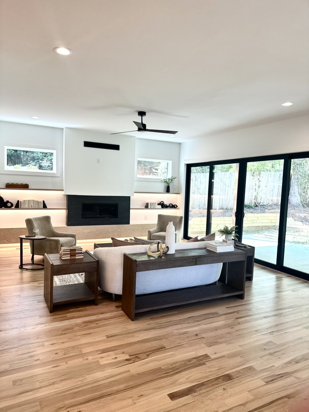
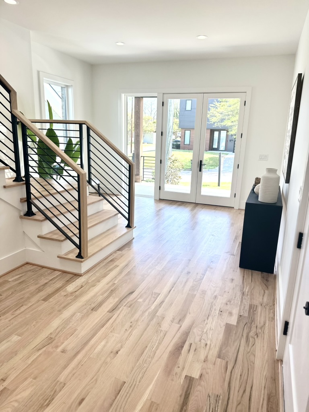
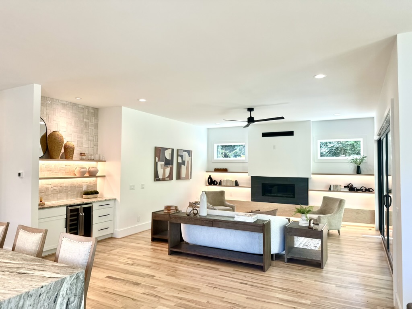
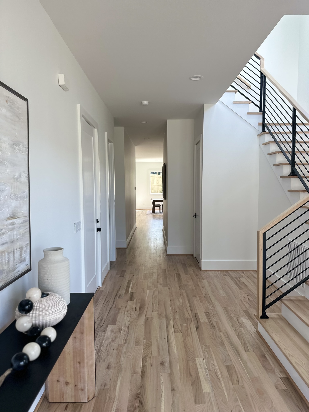
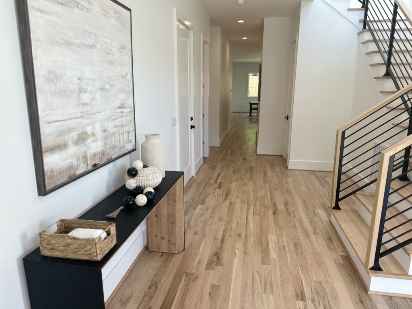
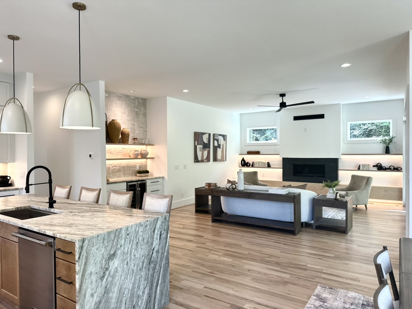
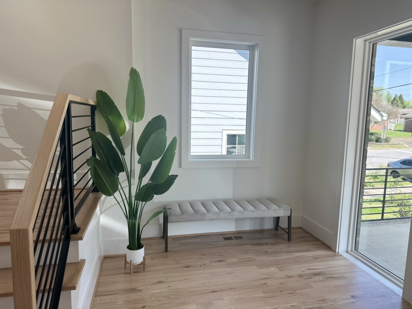
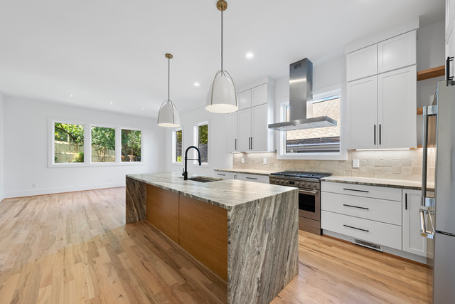
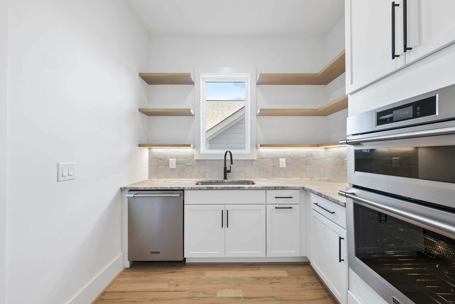
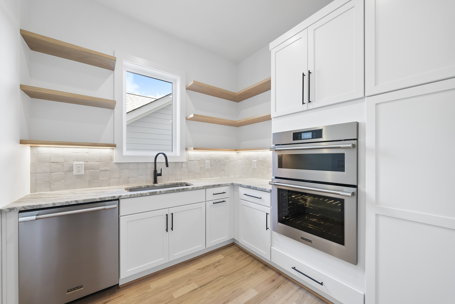
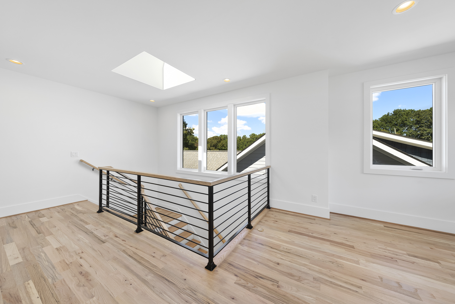
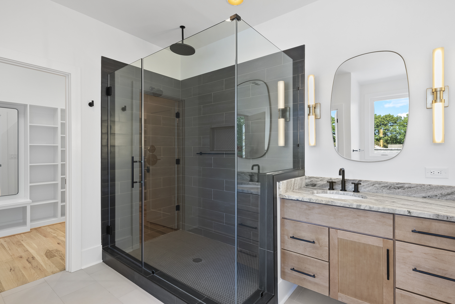
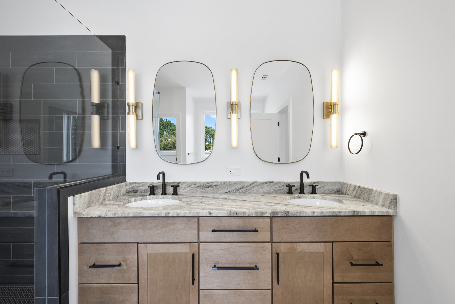
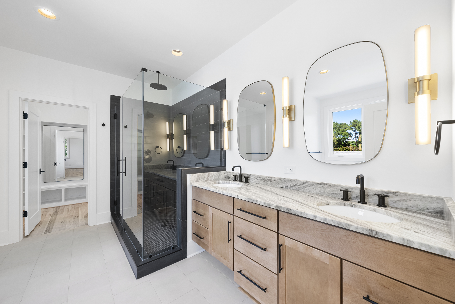
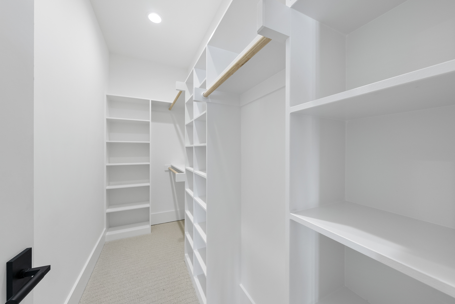
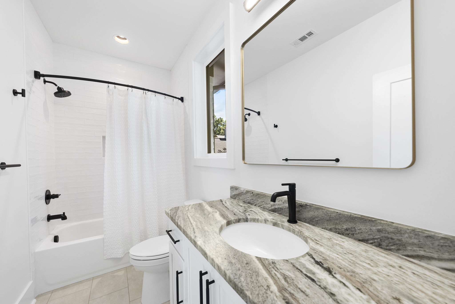
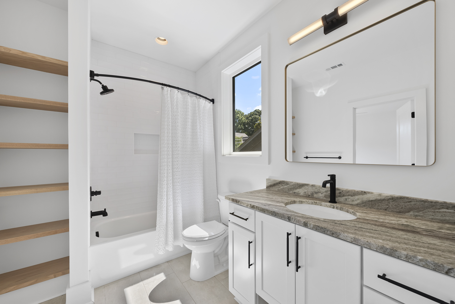
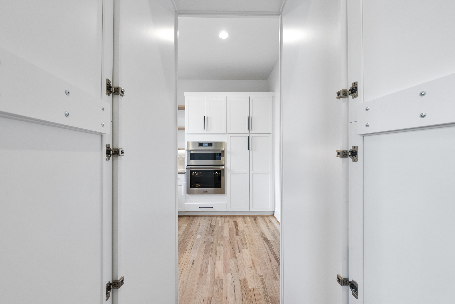
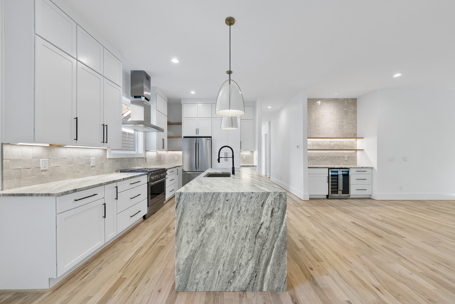
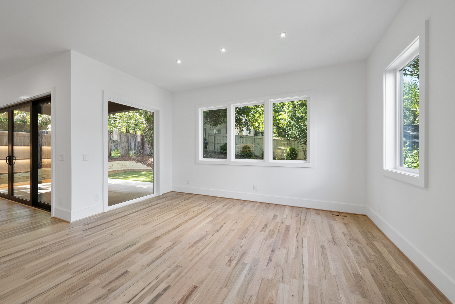
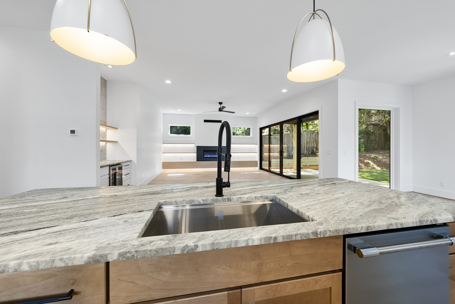
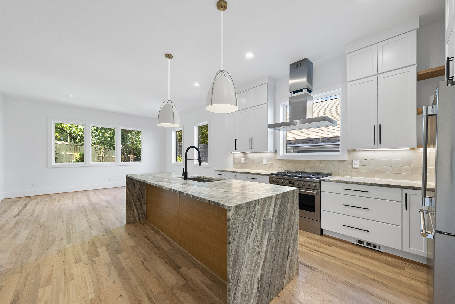
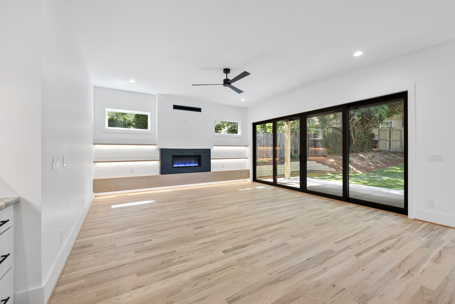
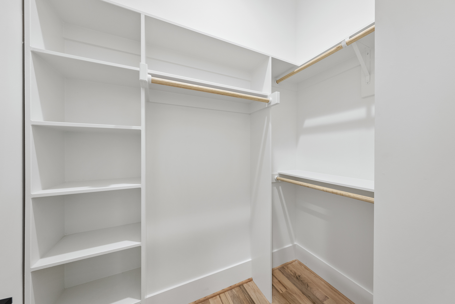
Bar Bathtub Only Bathtub/Shower Combination Bookcases Built-In Features Butler'S Pantry Ceiling Fan(S) Dining L Double Vanity Entrance Foyer High Ceilings Kitchen Island Kitchen/Dining Room Combination Natural Woodwork Open Floorplan Door Features: ENERGY STAR Qualified Doors, French Doors, Sliding Doors Flooring: Carpet, Ceramic Tile, Hardwood, Painted/Stained, Tile, Wood Window Features: Display Window(S), Insulated Windows, Low-Emissivity Windows, Screens, Skylight(S), Tinted Windows, Low Emissivity Windows
Appliances
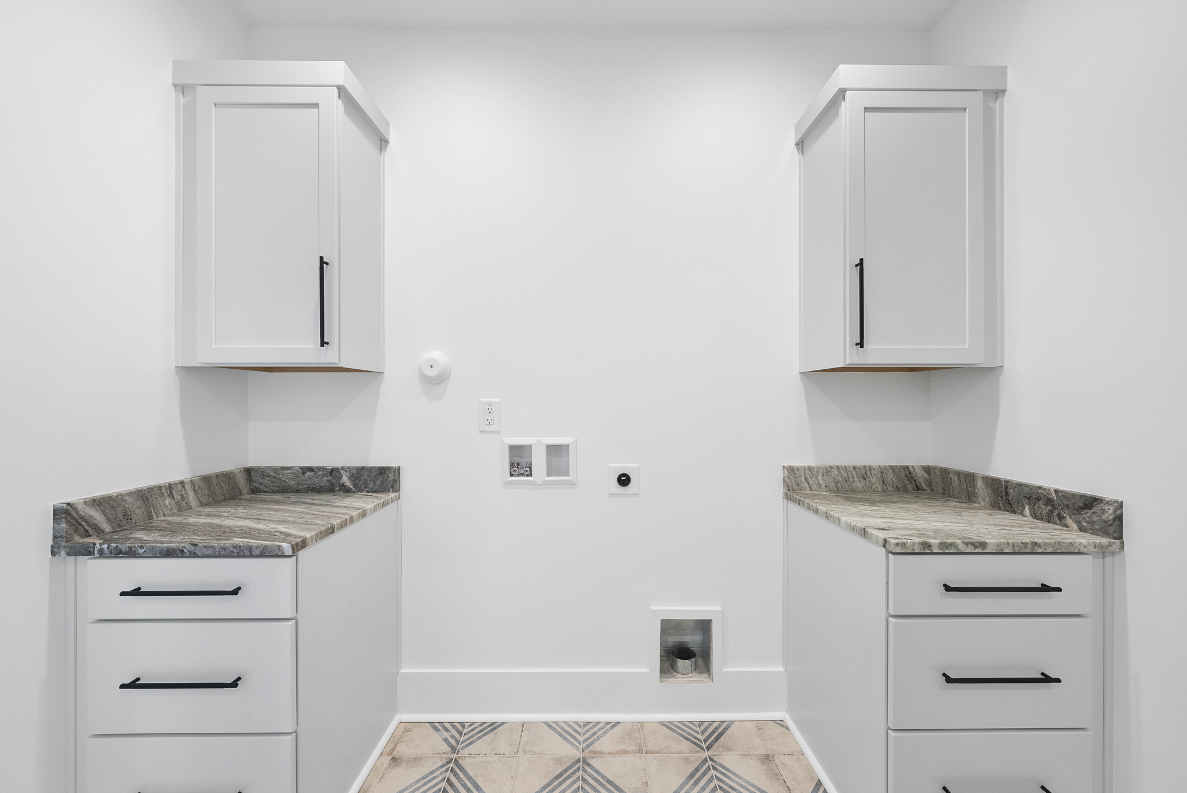
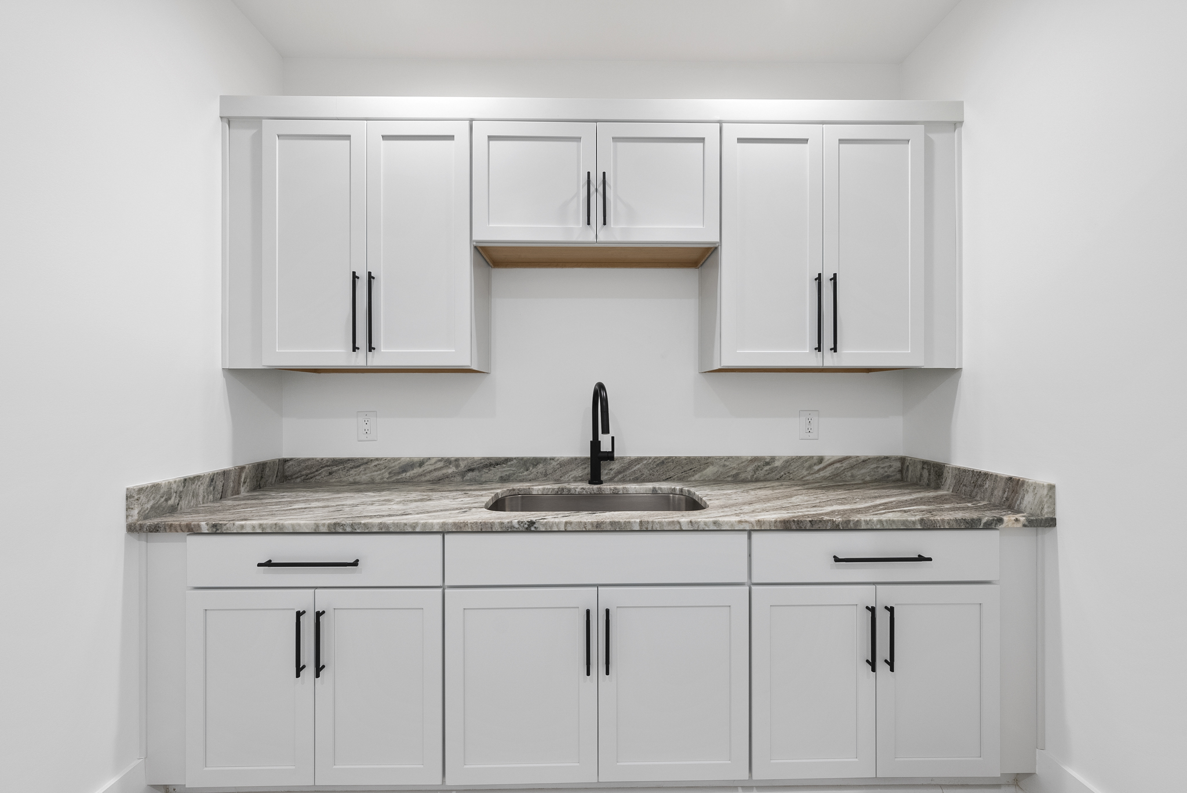
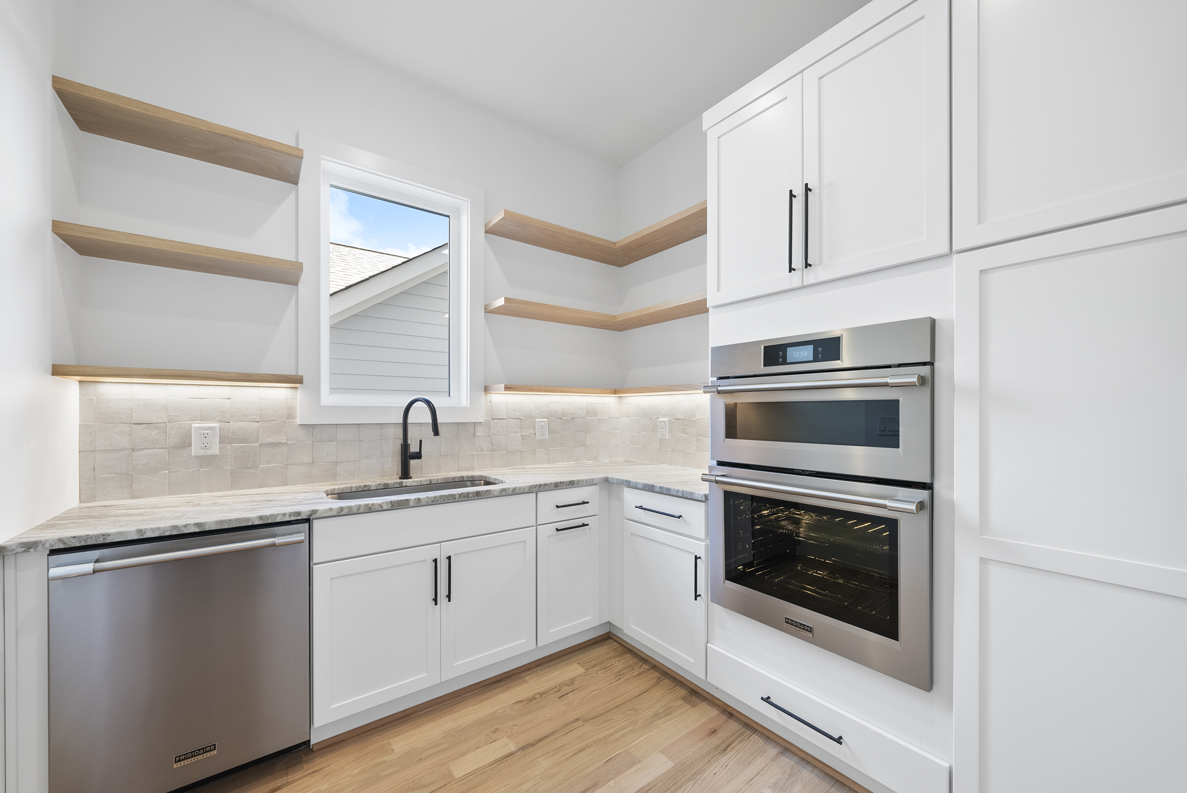
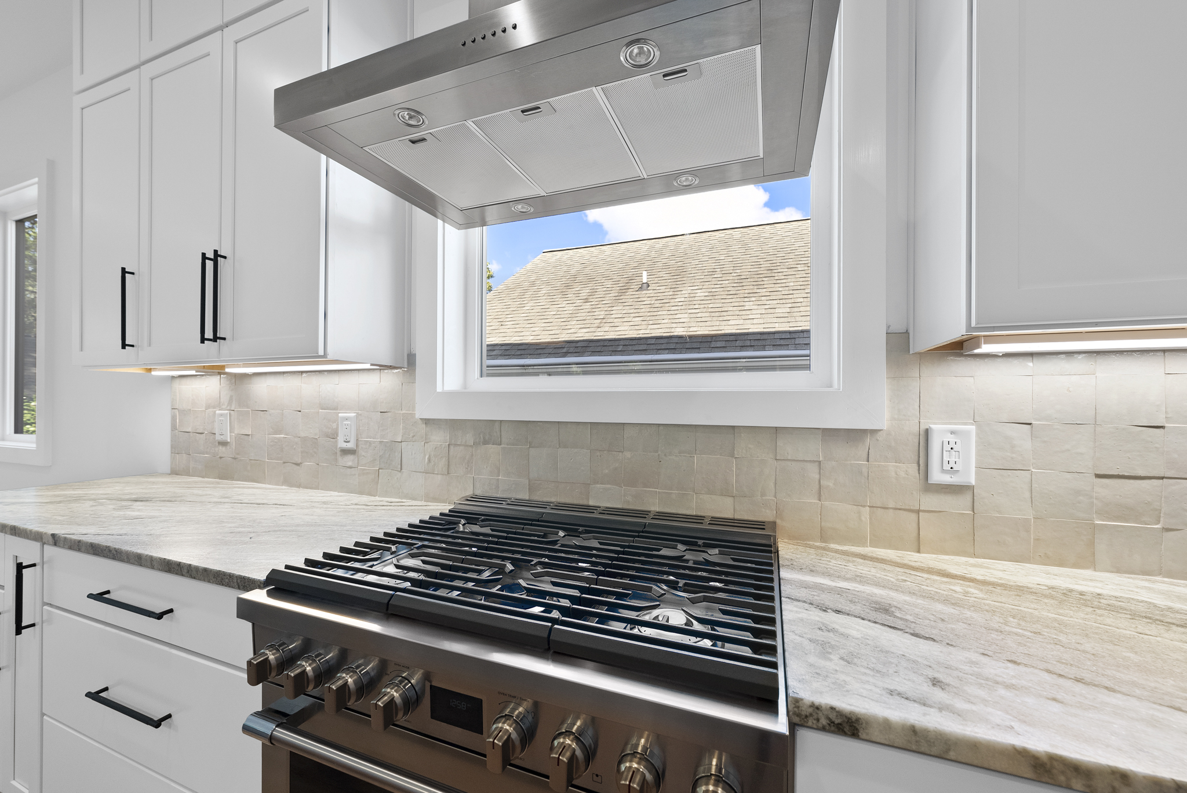
Bar Fridge Convection Oven Dishwasher Disposal Double Oven Dryer Electric Oven Exhaust Fan Freezer Gas Range Gas Water Heater Ice Maker Microwave Plumbed For Ice Maker Refrigerator Self Cleaning Oven Stainless Steel Appliance(S) Tankless Water Heater Wall Oven Washer Laundry Features: Electric Dryer Hookup, Inside, Laundry Room, Sink, Upper Level, Washer Hookup
Heating and Cooling
Cooling Features: Ceiling Fan(S), Central Air, Dual, Electric, Gas, Gas Pack, Heat Pump, Humidity Control, Multi Units, Zoned Heating Features: Ceiling, Central, Electric, Fireplace Insert, Fireplace(S), Forced Air, Gas Pack, Heat Pump, Hot Water, Humidity Control, Natural Gas, Zoned Heating: Yes Ceiling Fans: Yes
Exterior and Lot Features
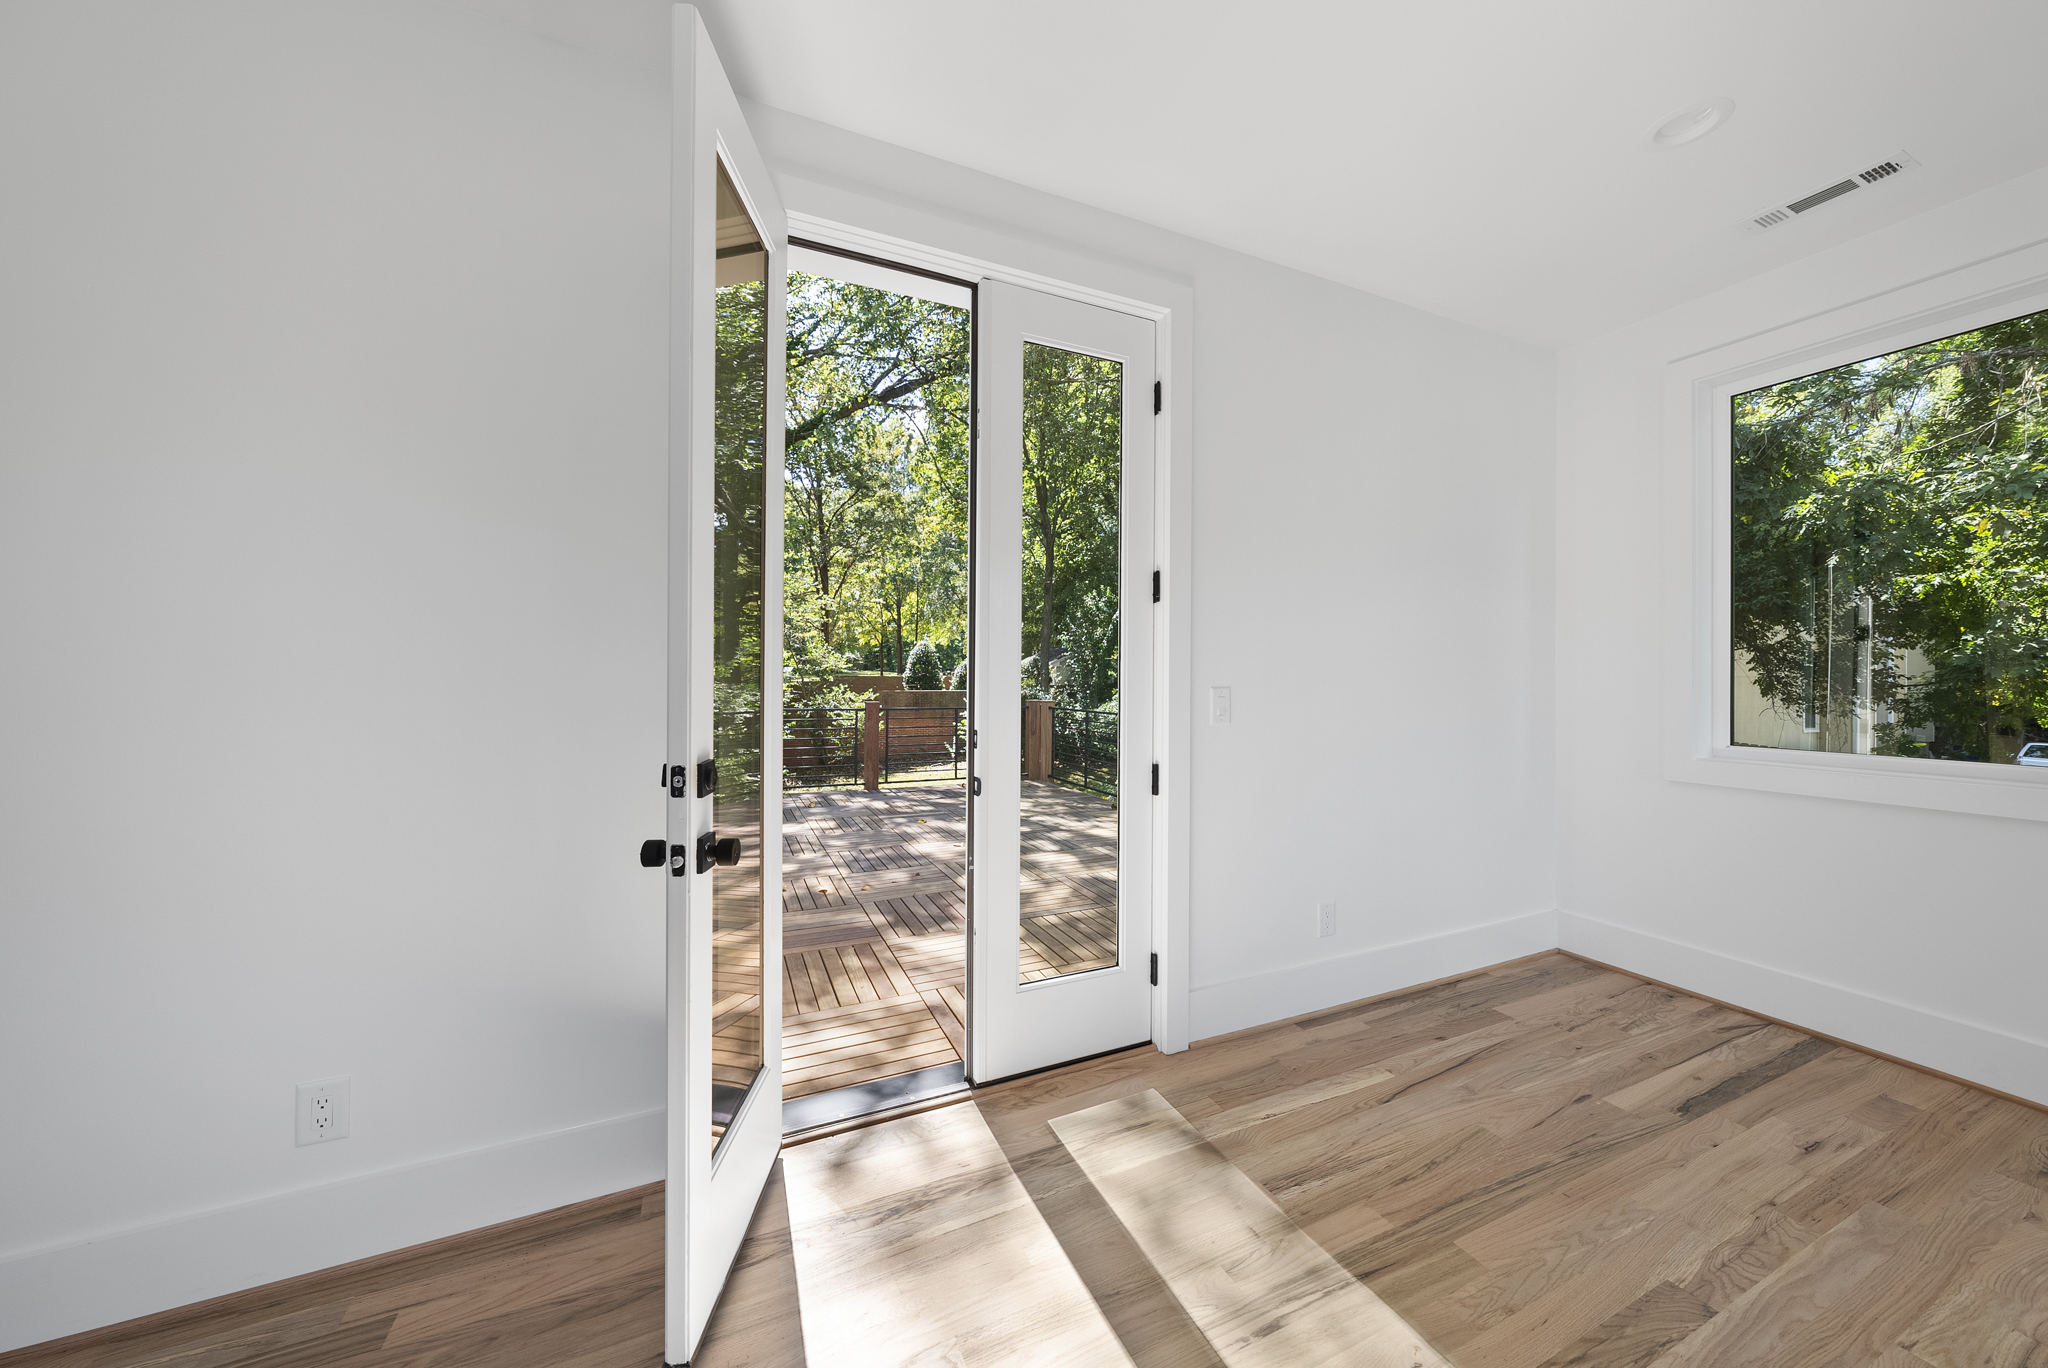
Awning(S) Lighting Private Entrance Private Yard Rain Gutters Patio And Porch Features: Awning(S), Front Porch, Patio, Rear Porch, Terrace Road Frontage Type: City Street Road Maintenance: Public Maintained Road Road Surface Type: Asphalt Patio: Yes Porch: Yes
Land Info
Back Yard City Lot Cleared Front Yard Landscaped Lot Size Acres: 0.2 Lot Size Square Feet: 8712
Garage and Parking
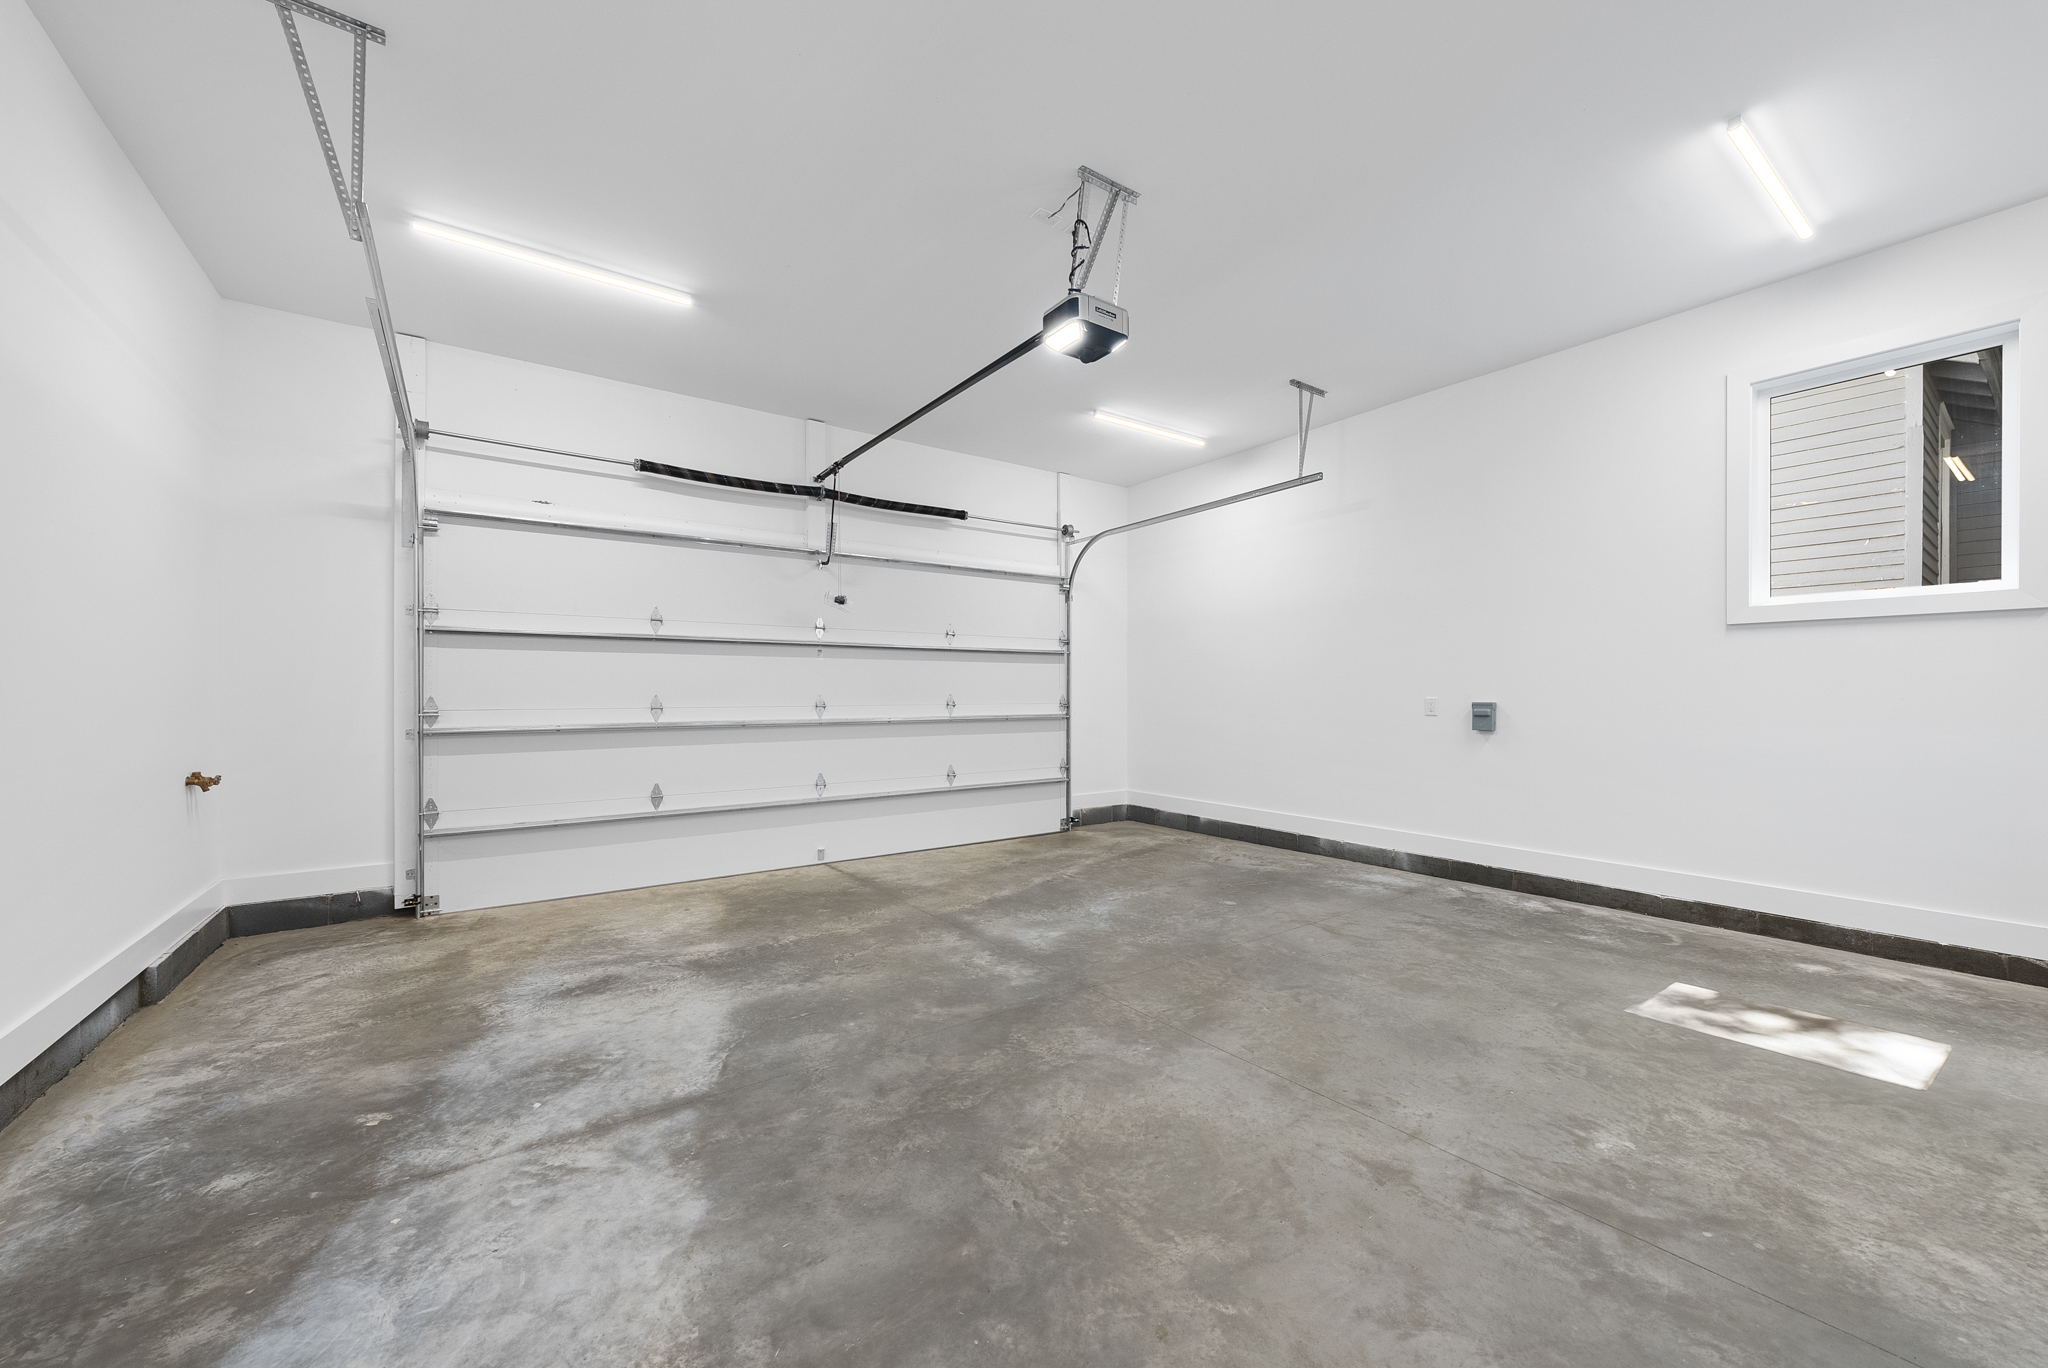
Attached Garage: Yes Garage Spaces: 2 Open Parking Spaces: 2 Open Parking: Yes Parking Features: Driveway, Garage, Garage Door Opener, Garage Faces Front, Off Street, On Street Parking Total: 4
Other Property Info
Standard Annual Tax Amount: 3066 Source Listing Status: Active County: Wake Directions: Take Hargett St. Headed East From Downtown And Property Will Be On Left Tax Year: 2026 Source Property Type: Residential Source Neighborhood: Not In A Subdivision Parcel Number: 1713089394 Subdivision: Not In A Subdivision Zoning: R-10 Property Subtype: Single Family Residence

Are you interested?

Schedule a Tour

John Anton
Owner
John Anton profile image
Please Select Date
Please Select Type

Property Features Building and Construction Total Square Feet Living: 3874 Year Built: 2027 Above Grade Finished Area: 3874 Builder Name: Absolute Construction Below Grade Finished Area: 0 Building Area Total: 3874 Construction Materials: Attic/Crawl Hatchway(S) Insulated, Batts Insulation, Block, Blown-In Insulation, Brick, Brick Veneer, Cement Siding, Concrete, Engineered Wood, Fiber Cement, Foam Insulation, Frame, Glass, Hardi Plank Type, Lap Siding, Low VOC Paint/Sealant/Varnish, Radiant Barrier Direction Faces: South Foundation Details: Concrete, Block, Brick/Mortar, Permanent Levels: Two New Construction: Yes Property Condition: New Construction Roof: Architectural Shingle, Membrane, Metal, Shingle Levels Or Stories: 2 Structure Type: House, Site Built Total Above Grade Sqft Area: 3874 Total Area Sqft: 3874 Year Built Effective: 2027 Architectural Style: Contemporary, Modern Utilities Sewer: Public Sewer Cable Available Electricity Connected Natural Gas Connected Phone Available Sewer Connected Water Connected Underground Utilities Water Source: Public

General Information

Property Overview

  • Mountain Contemporary Design: Completed in 2019, offering a modern yet cozy aesthetic
  • Spacious Lot: Over 2 flat, usable acres, providing room to breathe and explore
  • Privacy Assured: Private setting with no neighboring views
  • Scenic Views: Stunning Gore Range vistas and serene pond views across the street

Main Living Spaces

  • Convenient Two-Level Layout: Easy access to all key living areas
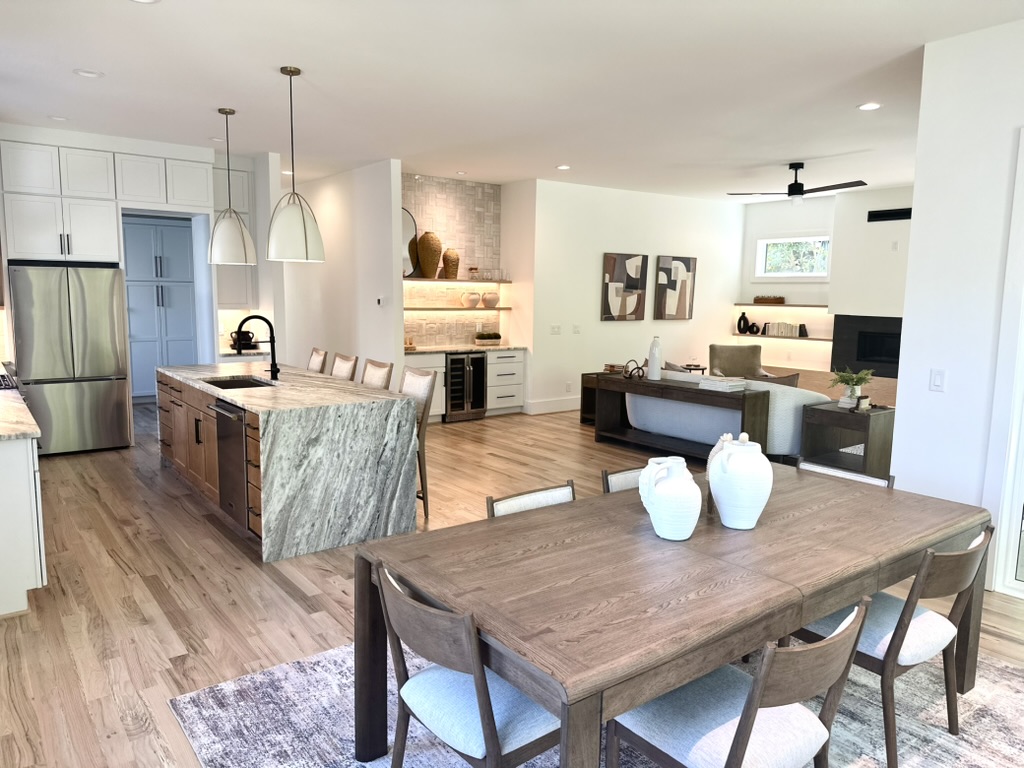
  • Great Room: Expansive space featuring a floor-to-ceiling gas fireplace
  • Master Suite: Private retreat with patio access and breathtaking views
  • Flexible Office: Could easily serve as a fifth bedroom if needed

Master Suite & Living Areas

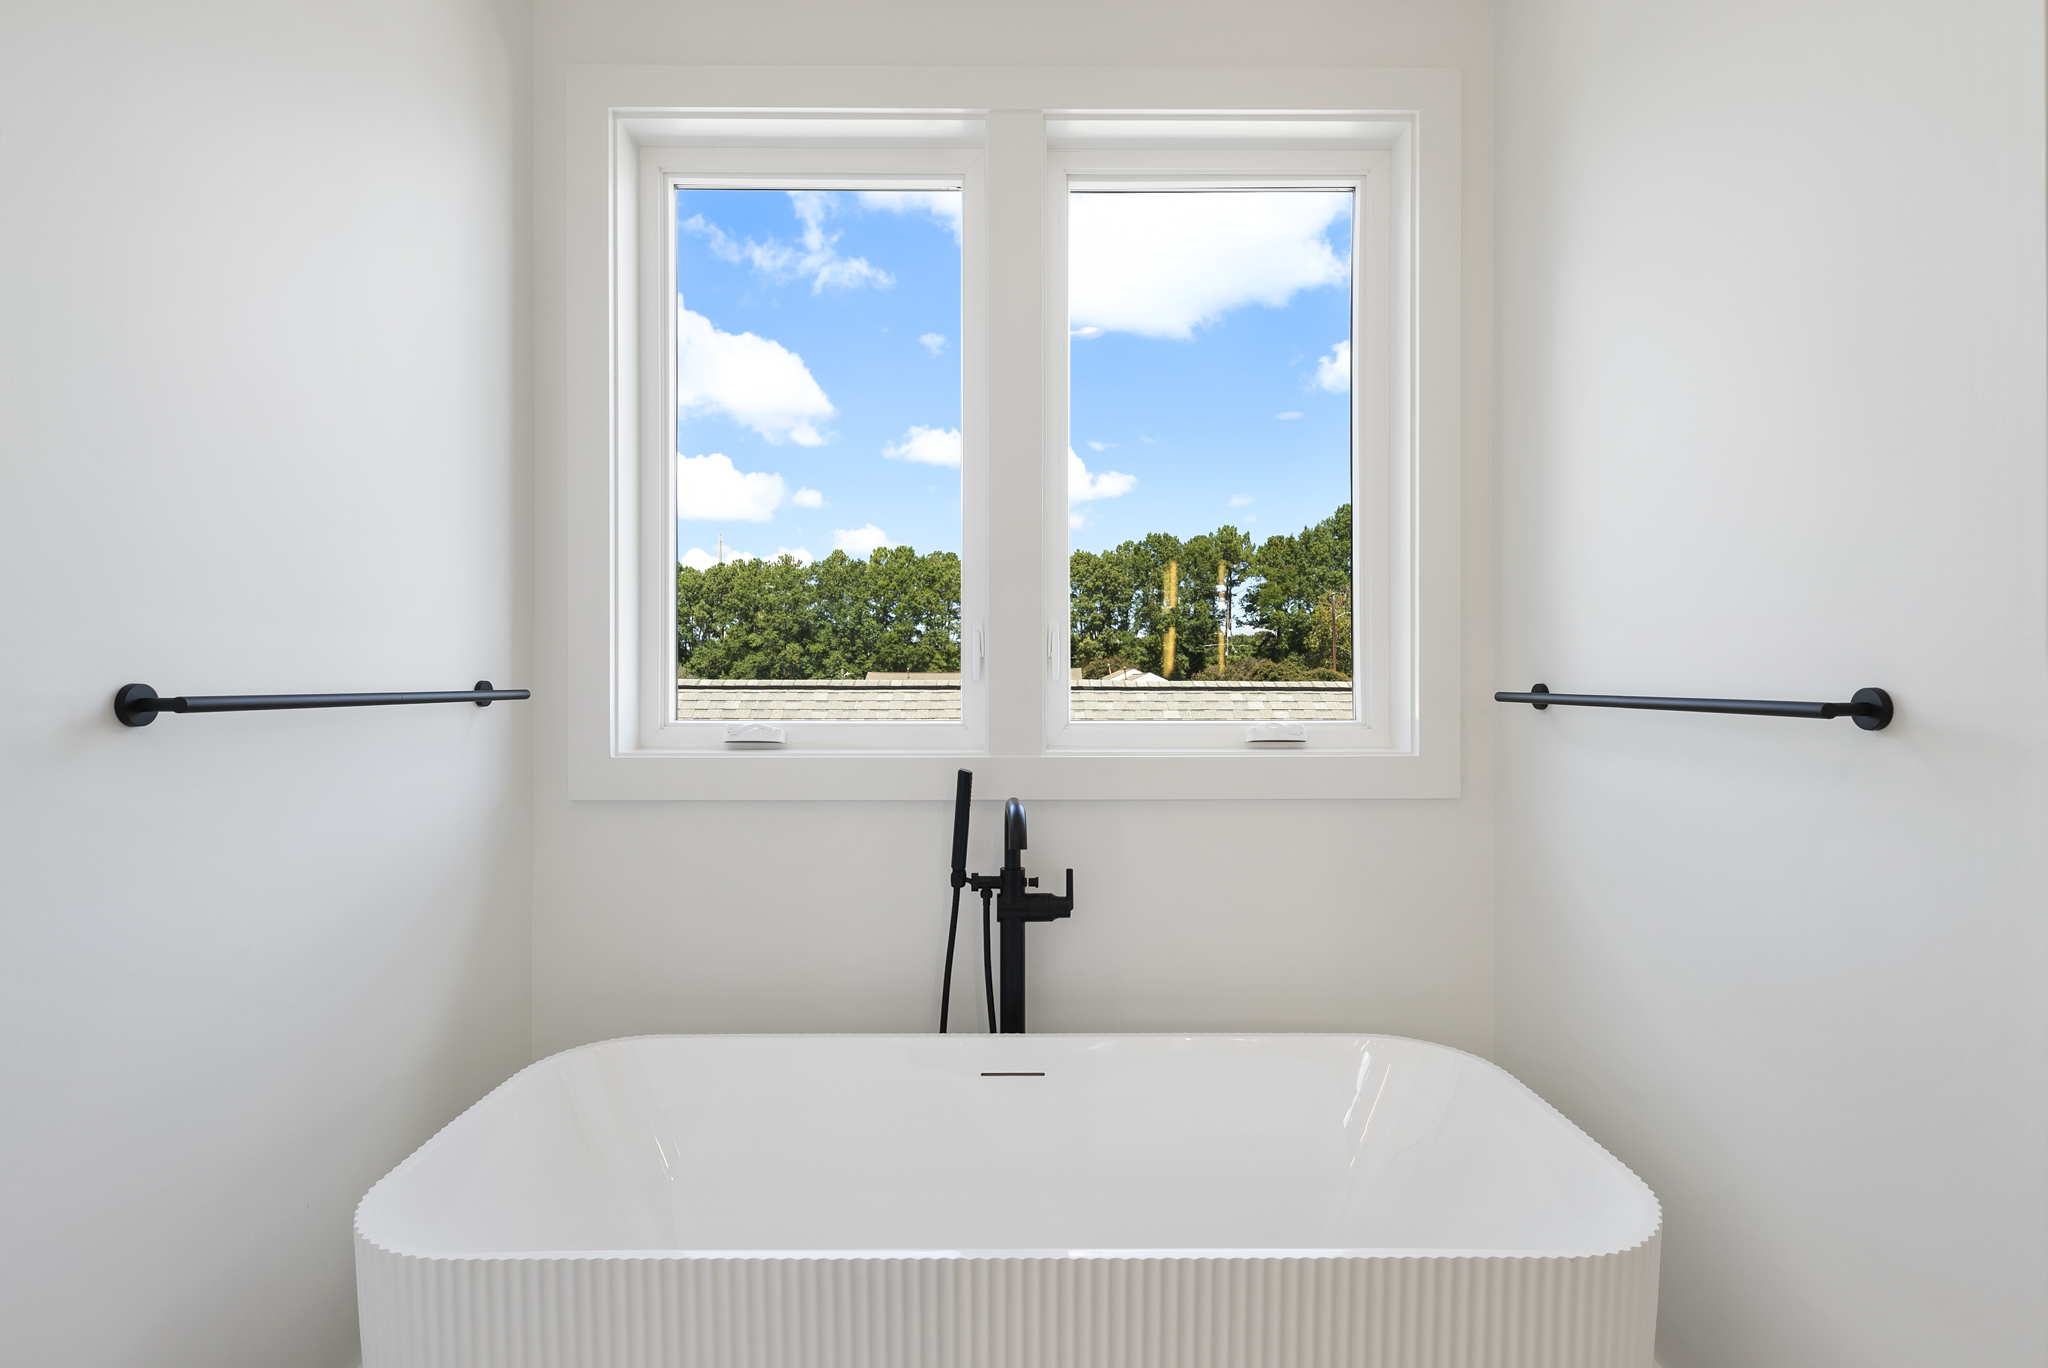
  • Five-Piece Master Bath: Steam shower, natural light, and scenic mature trees
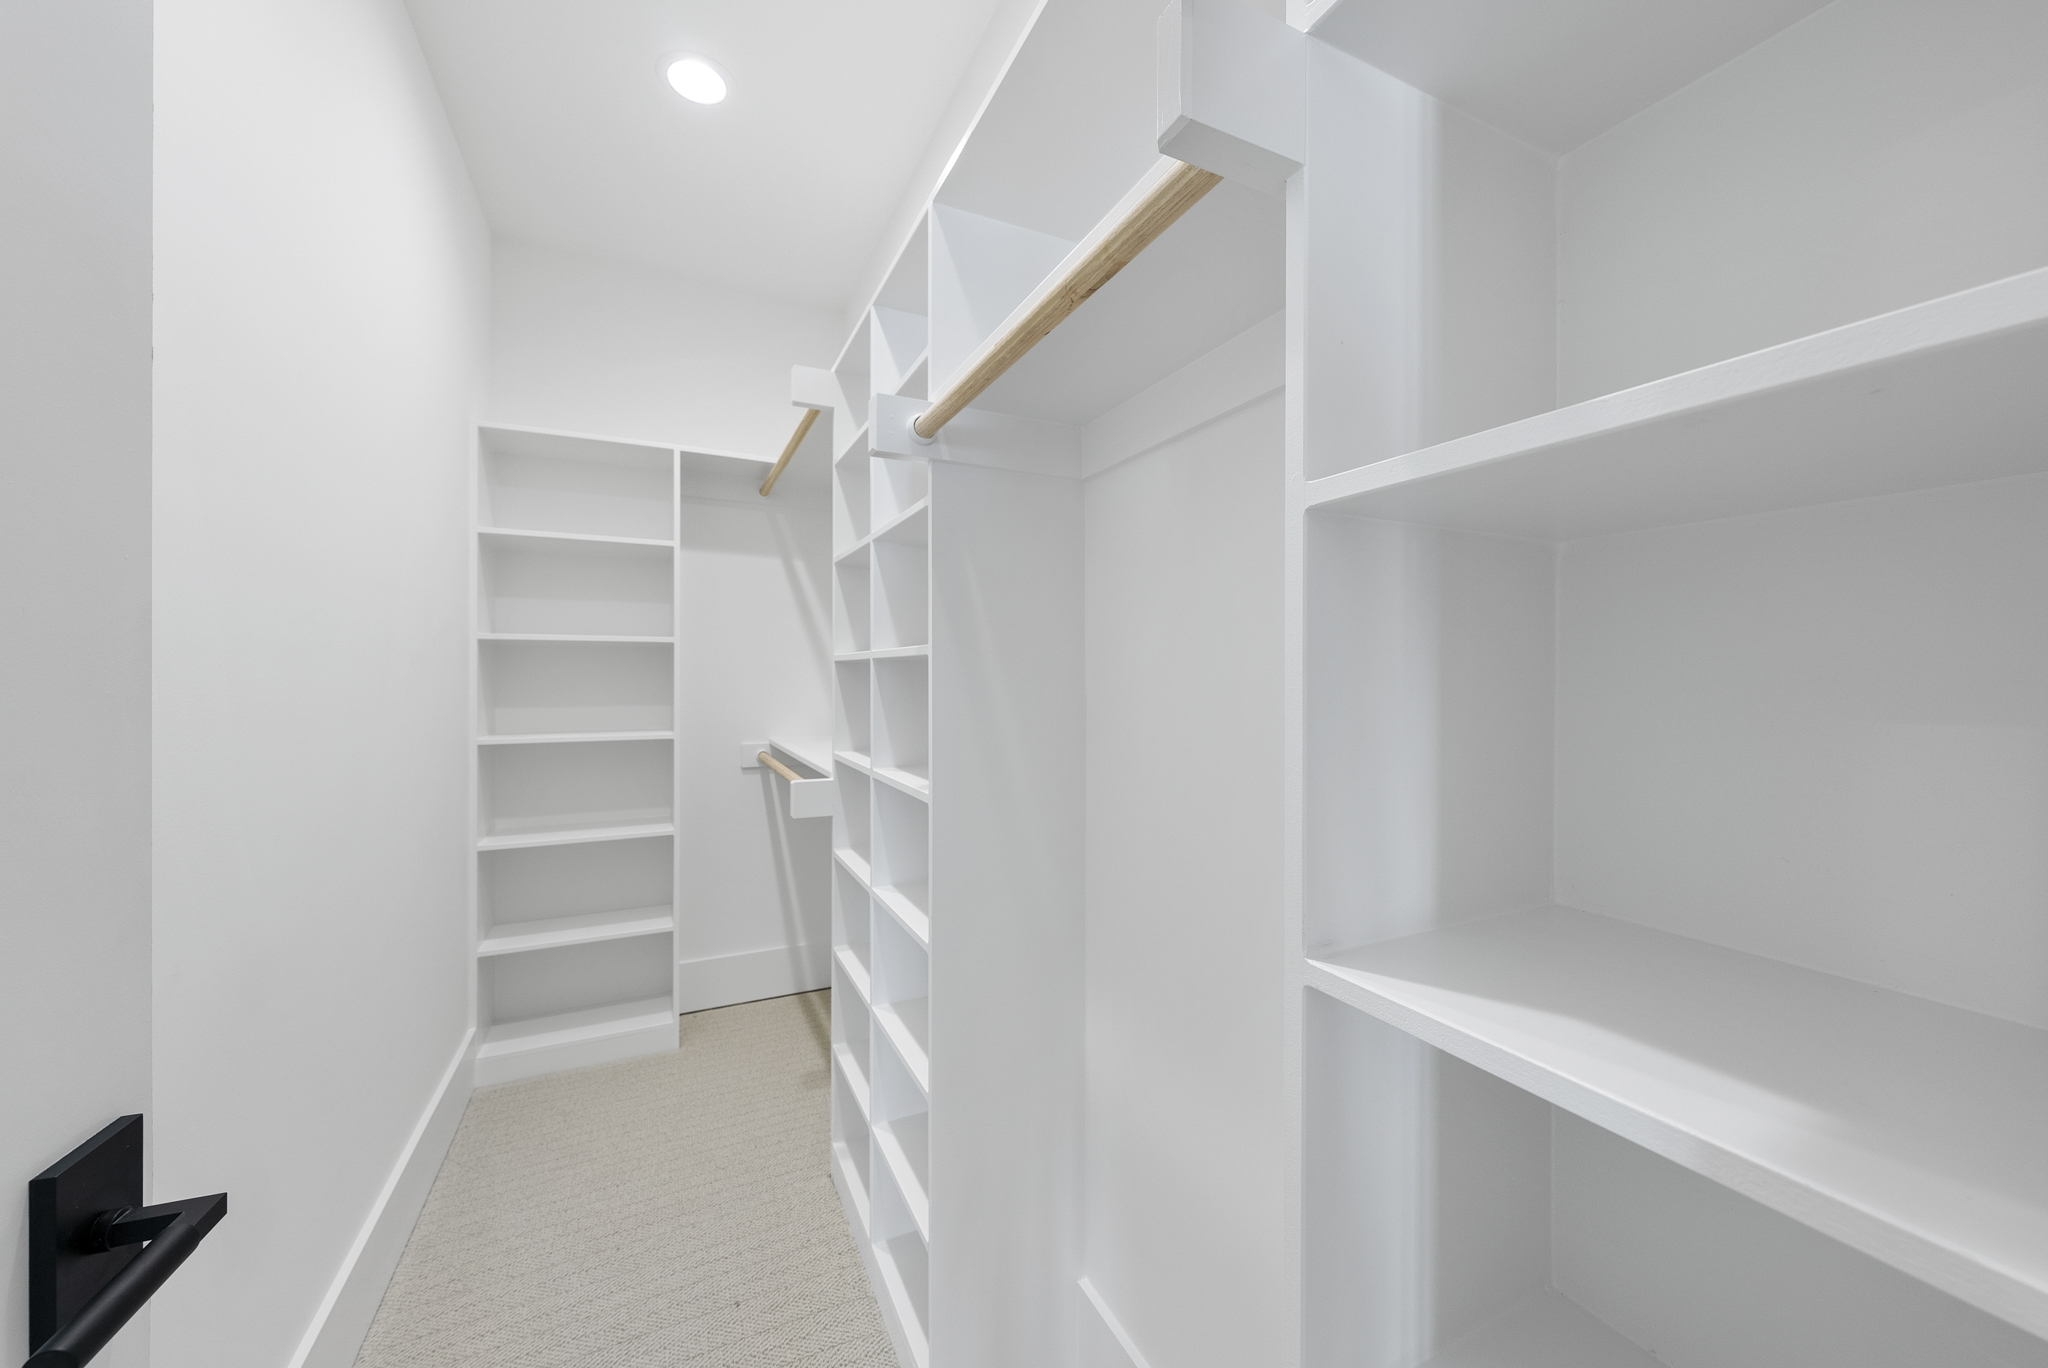
  • Walk-In Closet: Includes built-in washer and dryer for convenience
  • Indoor-Outdoor Living: Front and back patios designed for privacy and relaxation
  • Family Room: Cozy yet spacious area with direct access to the outdoors

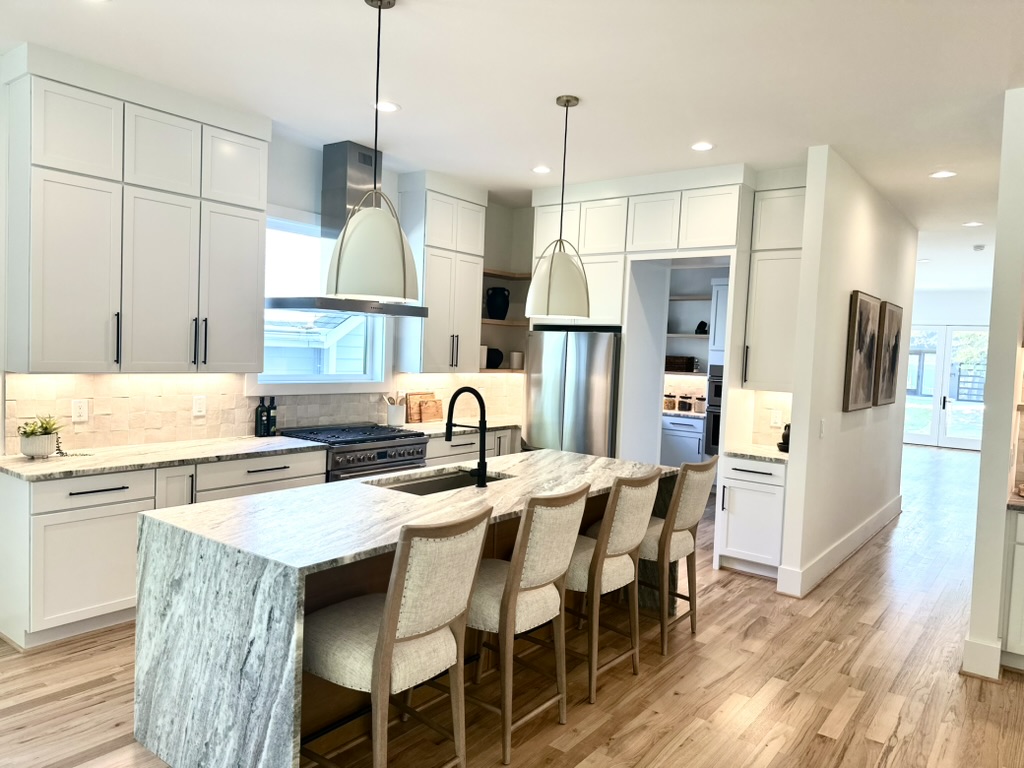
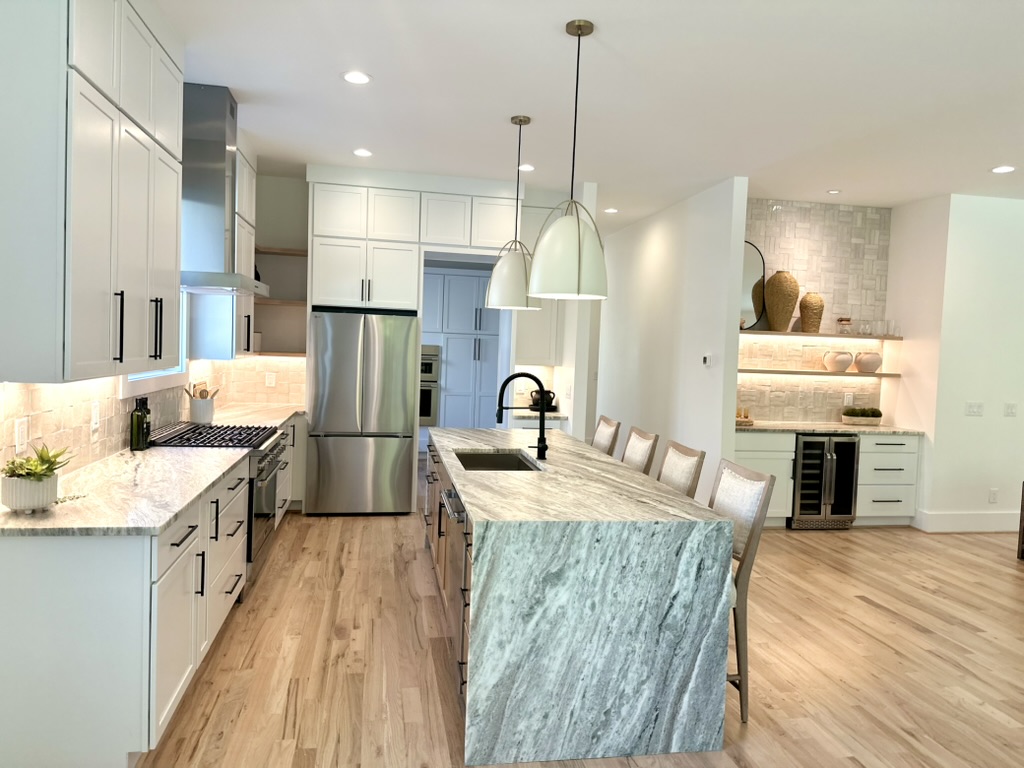
Chef’s Kitchen

  • Walnut Cabinetry: Elegant and functional storage throughout
  • Granite Countertops: Durable and stylish surfaces
  • Top-Tier Appliances: Sub-Zero fridge, Wolf gas cooktop, double ovens, and more
  • Double Island Design: Ample space with bar seating for casual dining

How's the market?

Curious About Latest market trends?

The market remains strong, with high demand and low inventory. Whether you're just exploring or ready to sell, the right insights can help you move forward with confidence.

John Anton
John Anton
Owner

Interested in

813 E Hargett St,

Don’t just take our word for it, schedule your private tour today and get a true feel for the layout, features, and charm of this home. I’ll make sure your visit is smooth, informative, and tailored to your needs.

Schedule a Tour