

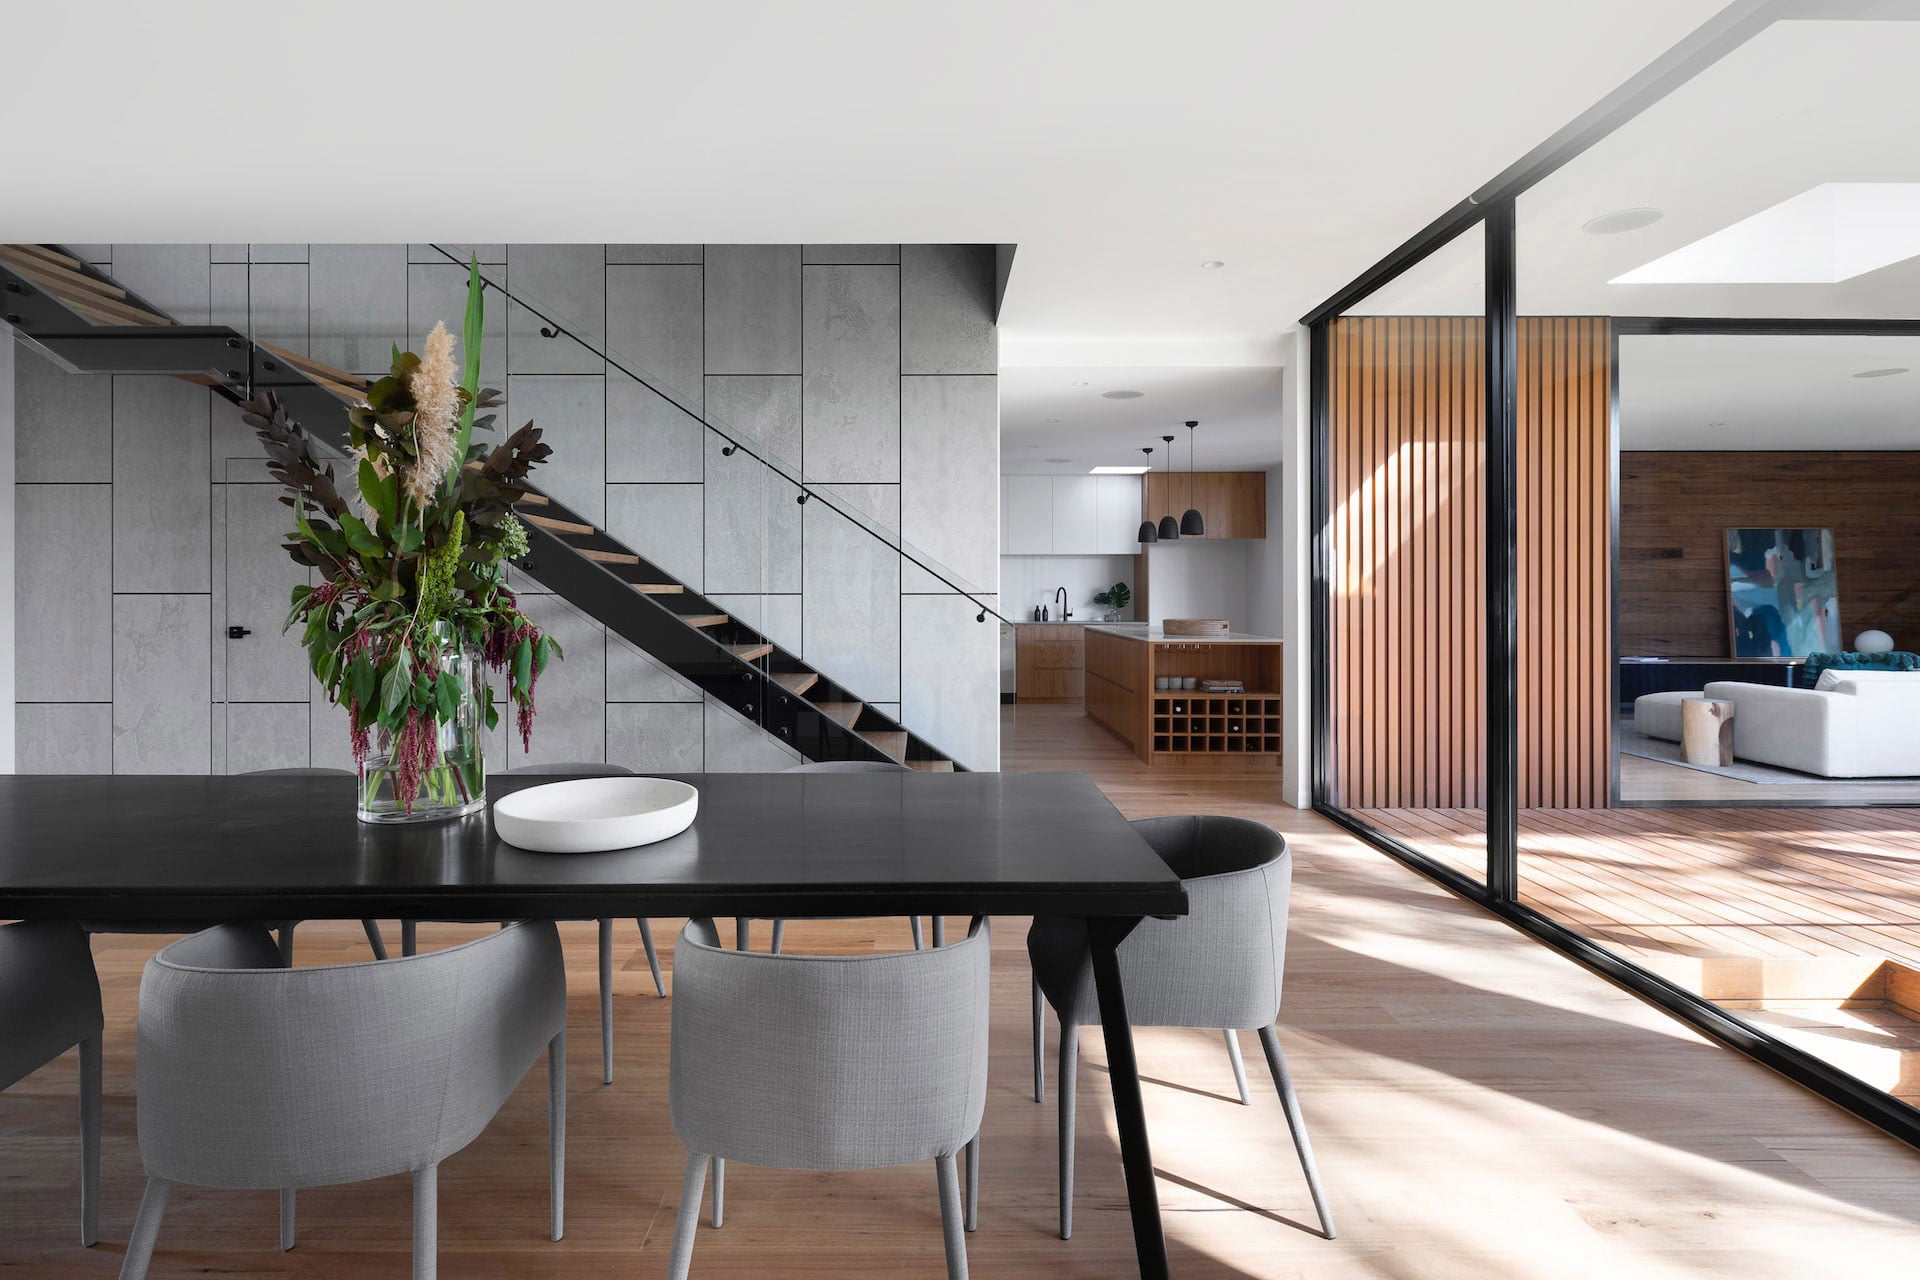
813 E Hargett St,
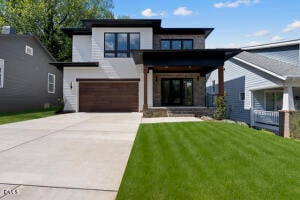
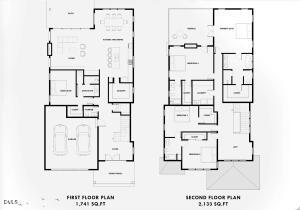
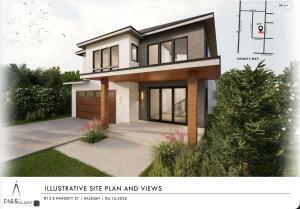
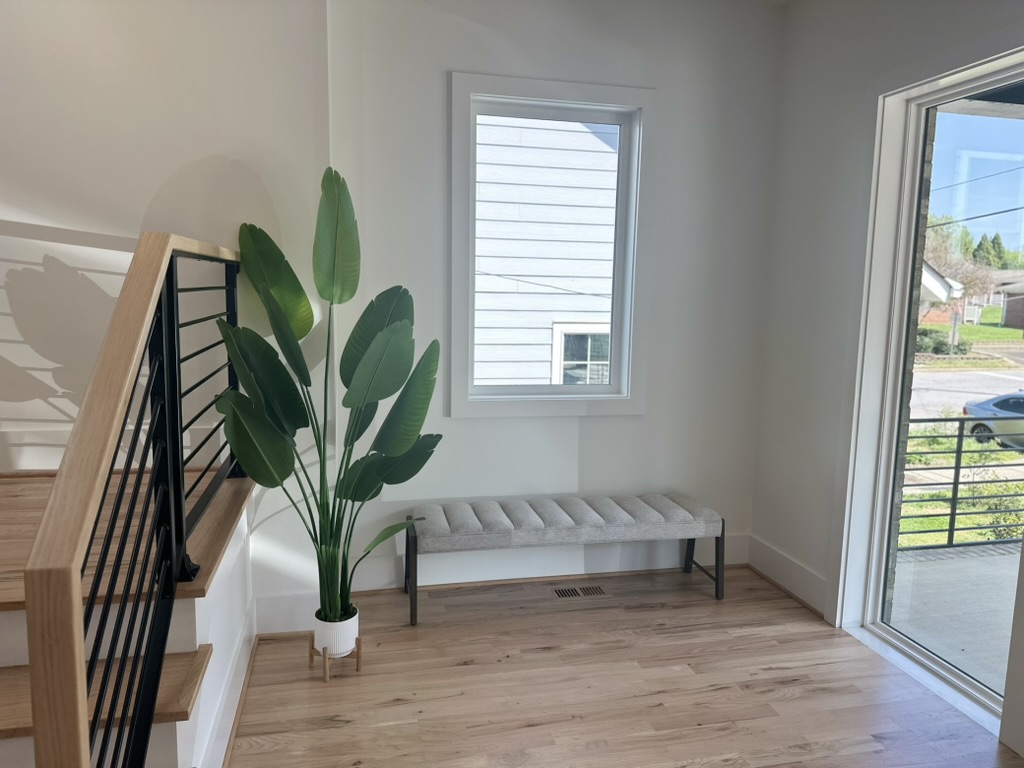
813 E Hargett St,
Highlights


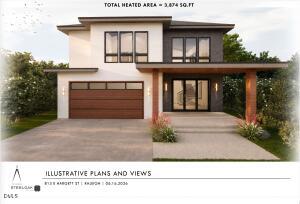
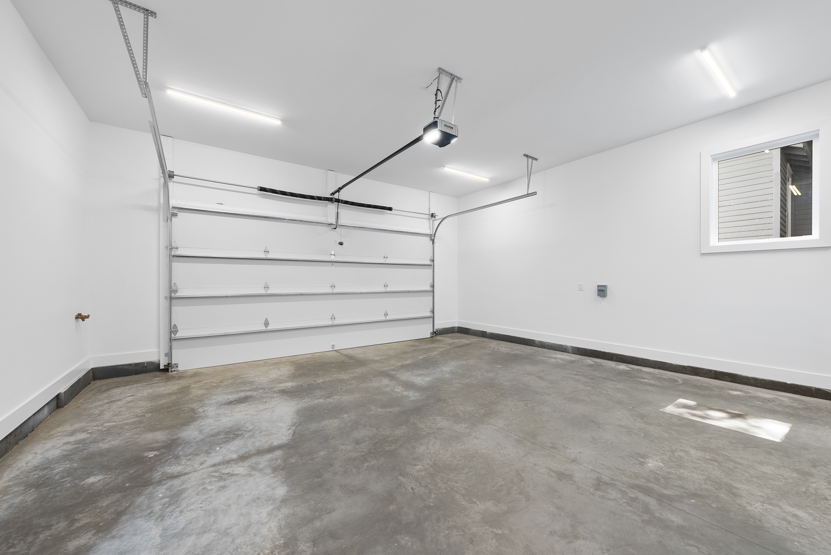
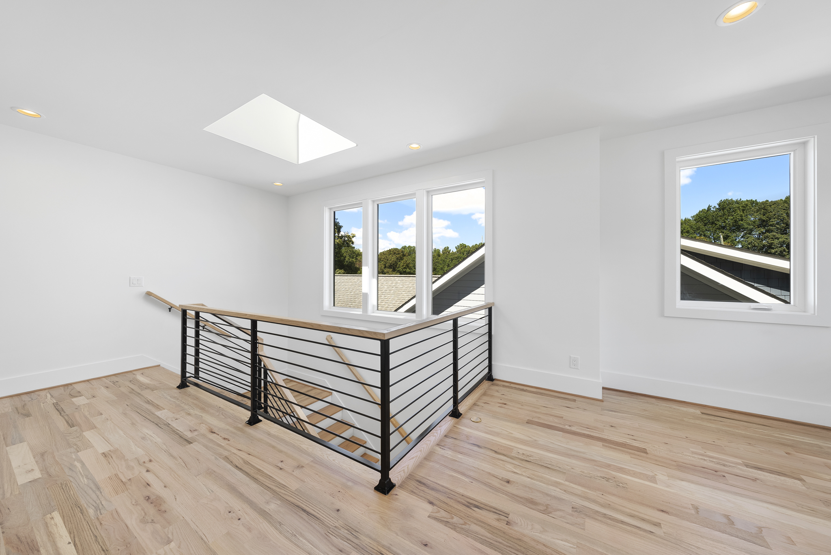
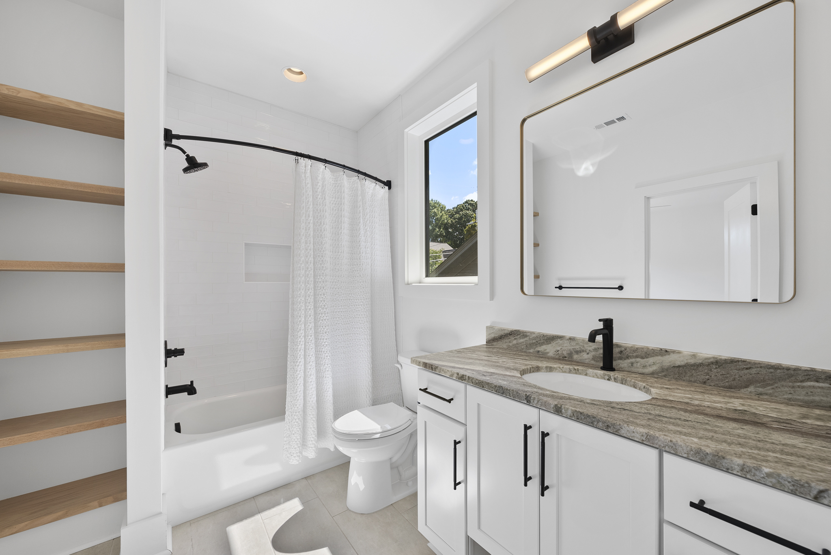
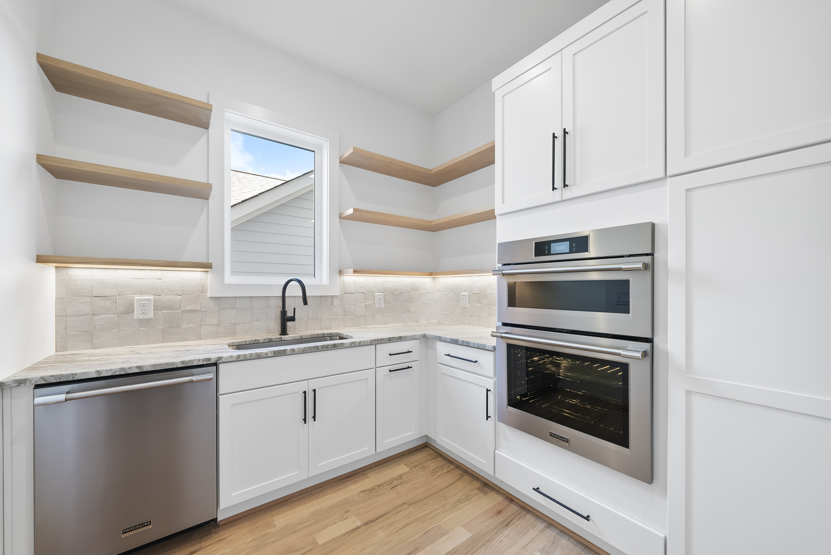
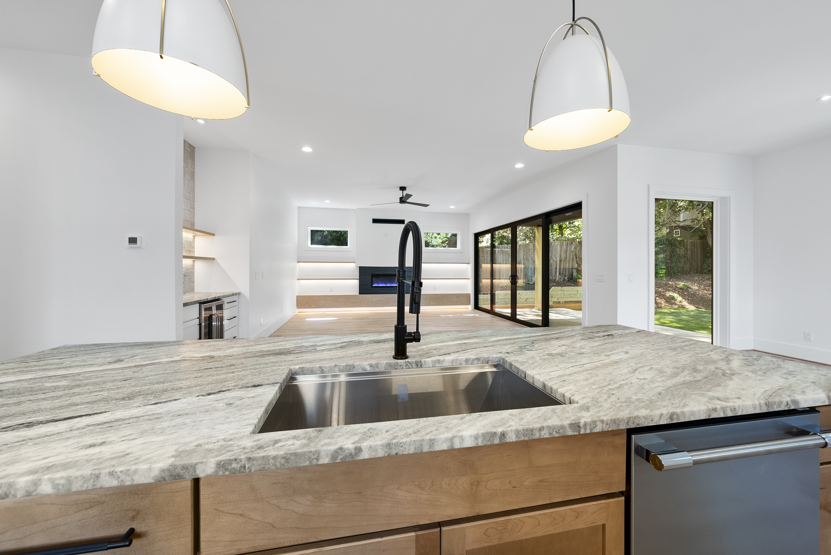
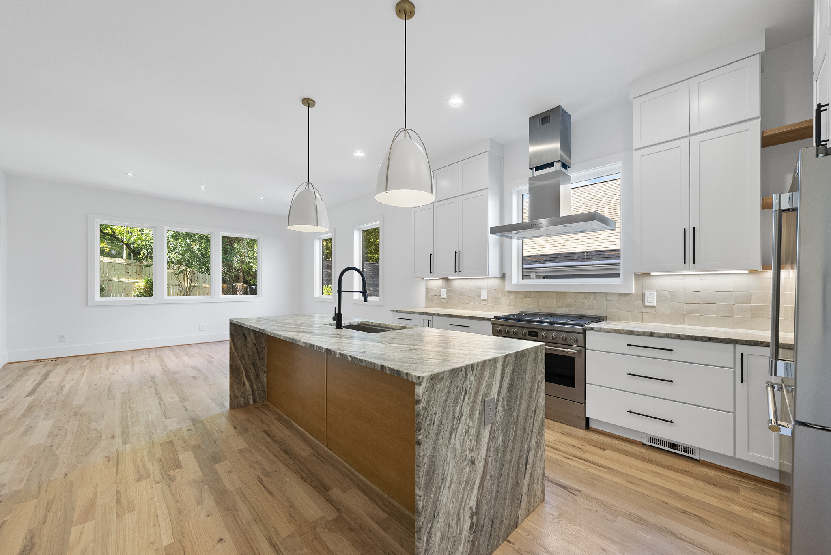
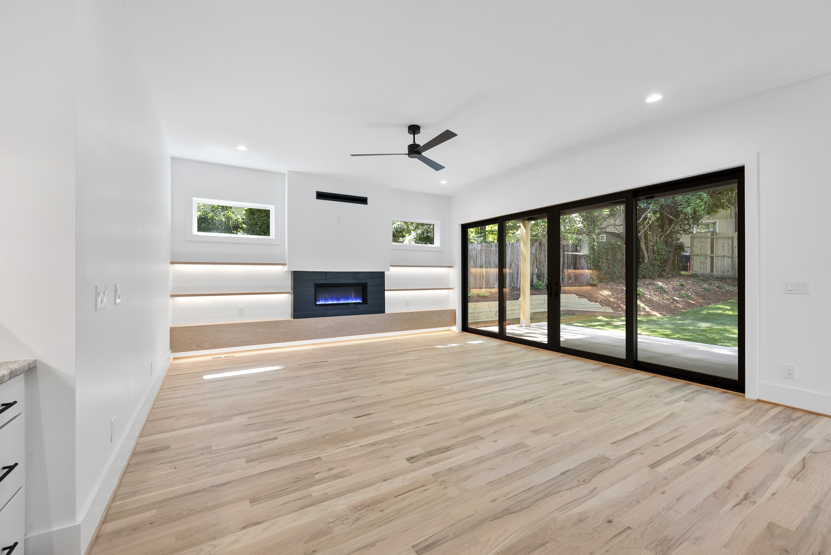
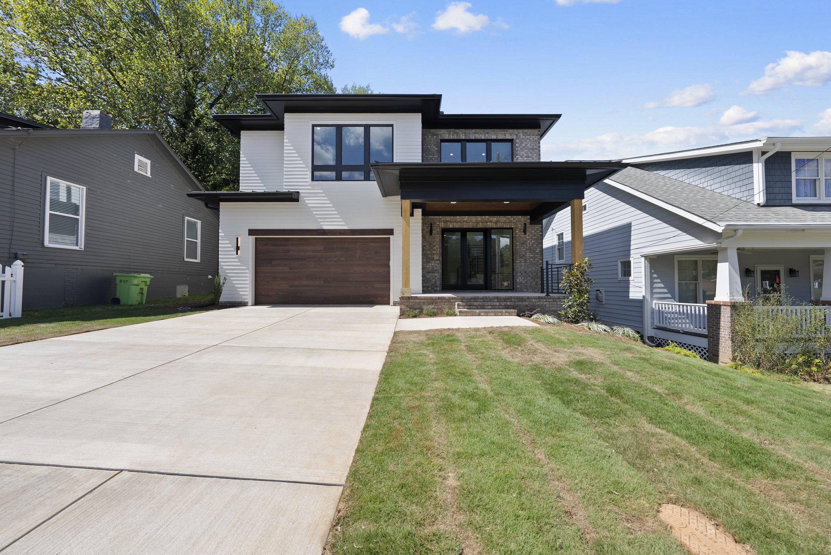
Property Features Building and Construction Total Square Feet Living: 3874 Year Built: 2027 Above Grade Finished Area: 3874 Builder Name: Absolute Construction Below Grade Finished Area: 0 Building Area Total: 3874 Construction Materials: Attic/Crawl Hatchway(S) Insulated, Batts Insulation, Block, Blown-In Insulation, Brick, Brick Veneer, Cement Siding, Concrete, Engineered Wood, Fiber Cement, Foam Insulation, Frame, Glass, Hardi Plank Type, Lap Siding, Low VOC Paint/Sealant/Varnish, Radiant Barrier Direction Faces: South Foundation Details: Concrete, Block, Brick/Mortar, Permanent Levels: Two New Construction: Yes Property Condition: New Construction Roof: Architectural Shingle, Membrane, Metal, Shingle Levels Or Stories: 2 Structure Type: House, Site Built Total Above Grade Sqft Area: 3874 Total Area Sqft: 3874 Year Built Effective: 2027 Architectural Style: Contemporary, Modern Utilities Sewer: Public Sewer Cable Available Electricity Connected Natural Gas Connected Phone Available Sewer Connected Water Connected Underground Utilities Water Source: Public
General Information
Property Overview
- Mountain Contemporary Design: Completed in 2019, offering a modern yet cozy aesthetic
- Spacious Lot: Over 2 flat, usable acres, providing room to breathe and explore
- Privacy Assured: Private setting with no neighboring views
- Scenic Views: Stunning Gore Range vistas and serene pond views across the street
Main Living Spaces
- Convenient Two-Level Layout: Easy access to all key living areas
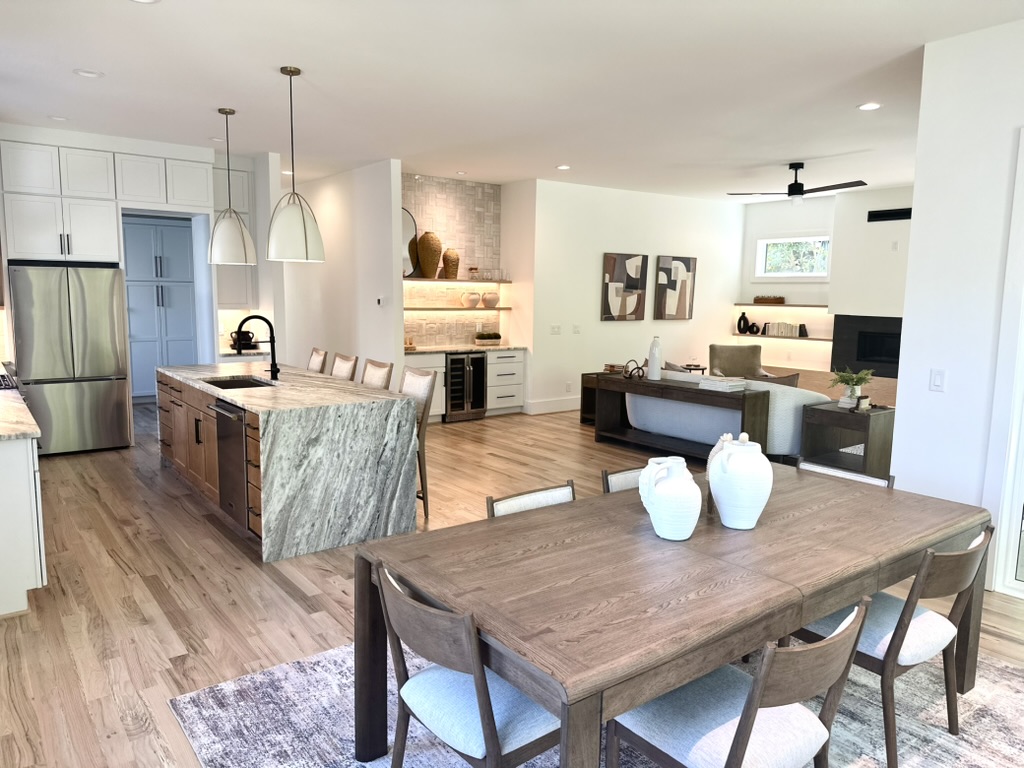
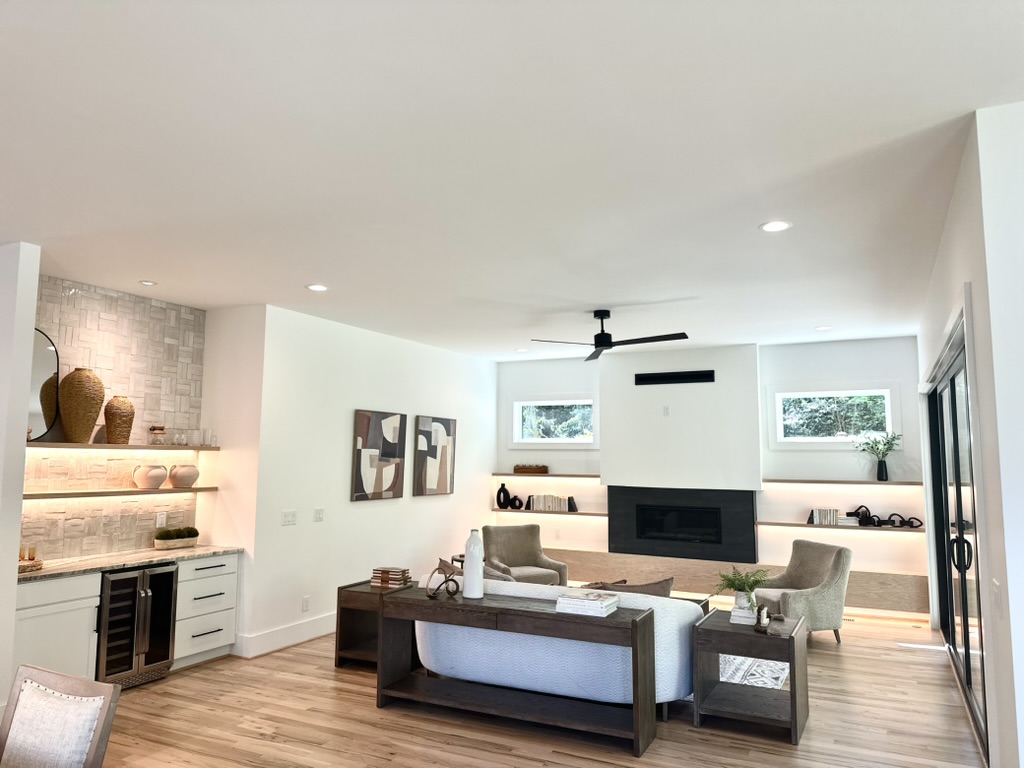
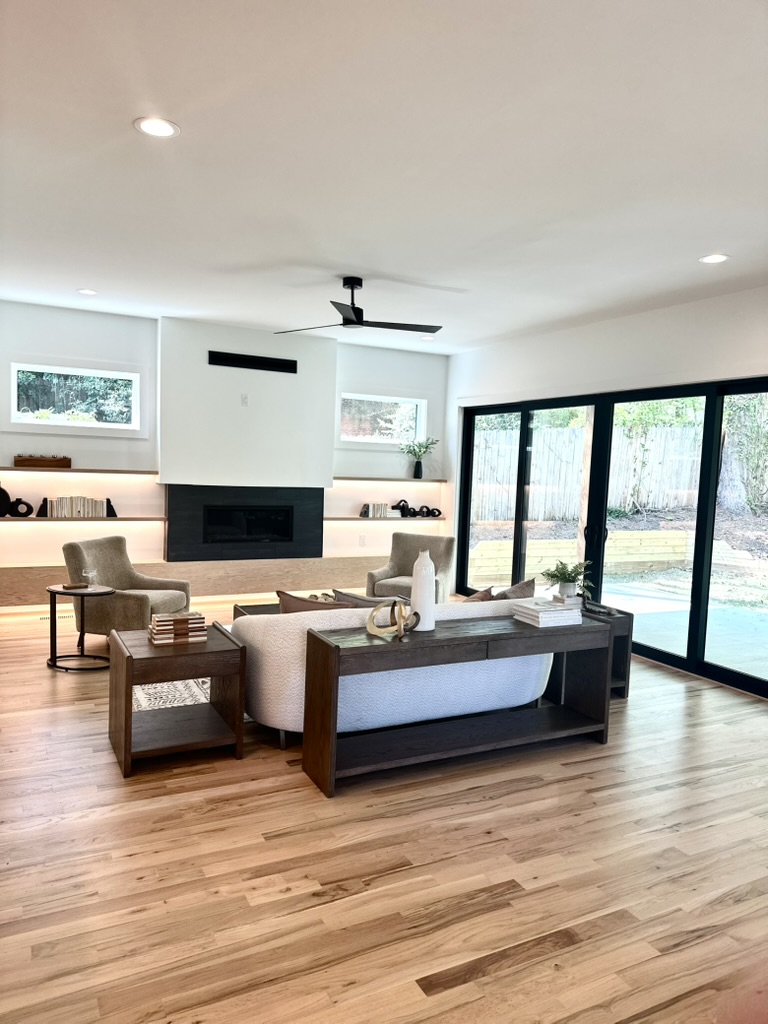
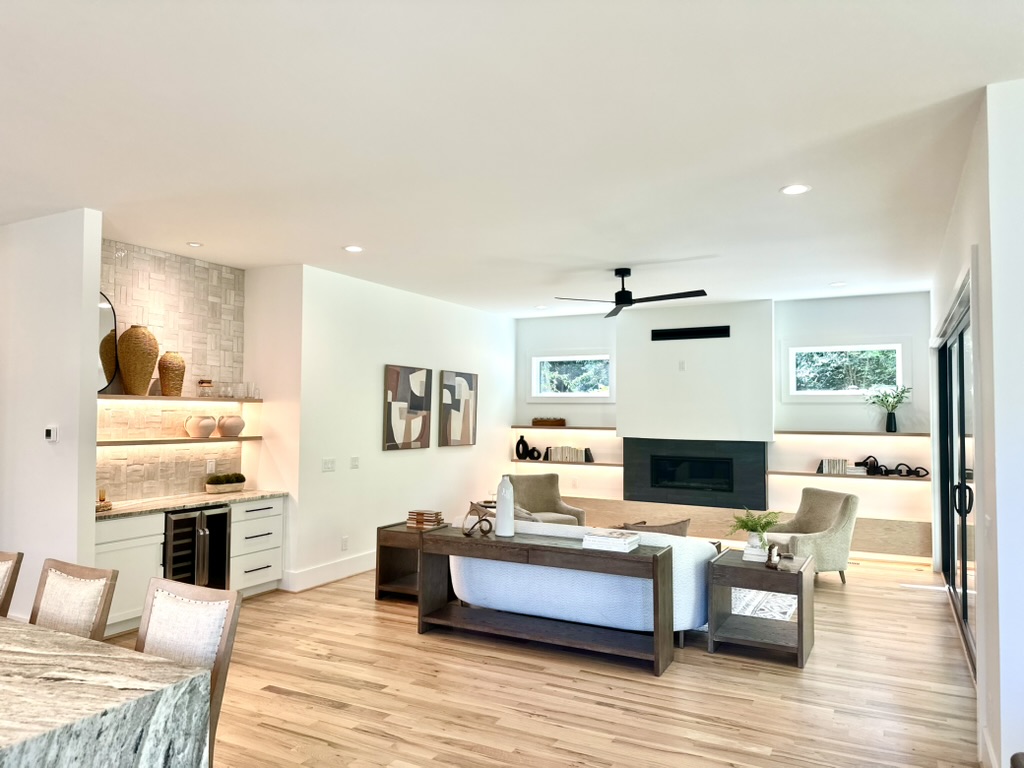
- Great Room: Expansive space featuring a floor-to-ceiling gas fireplace
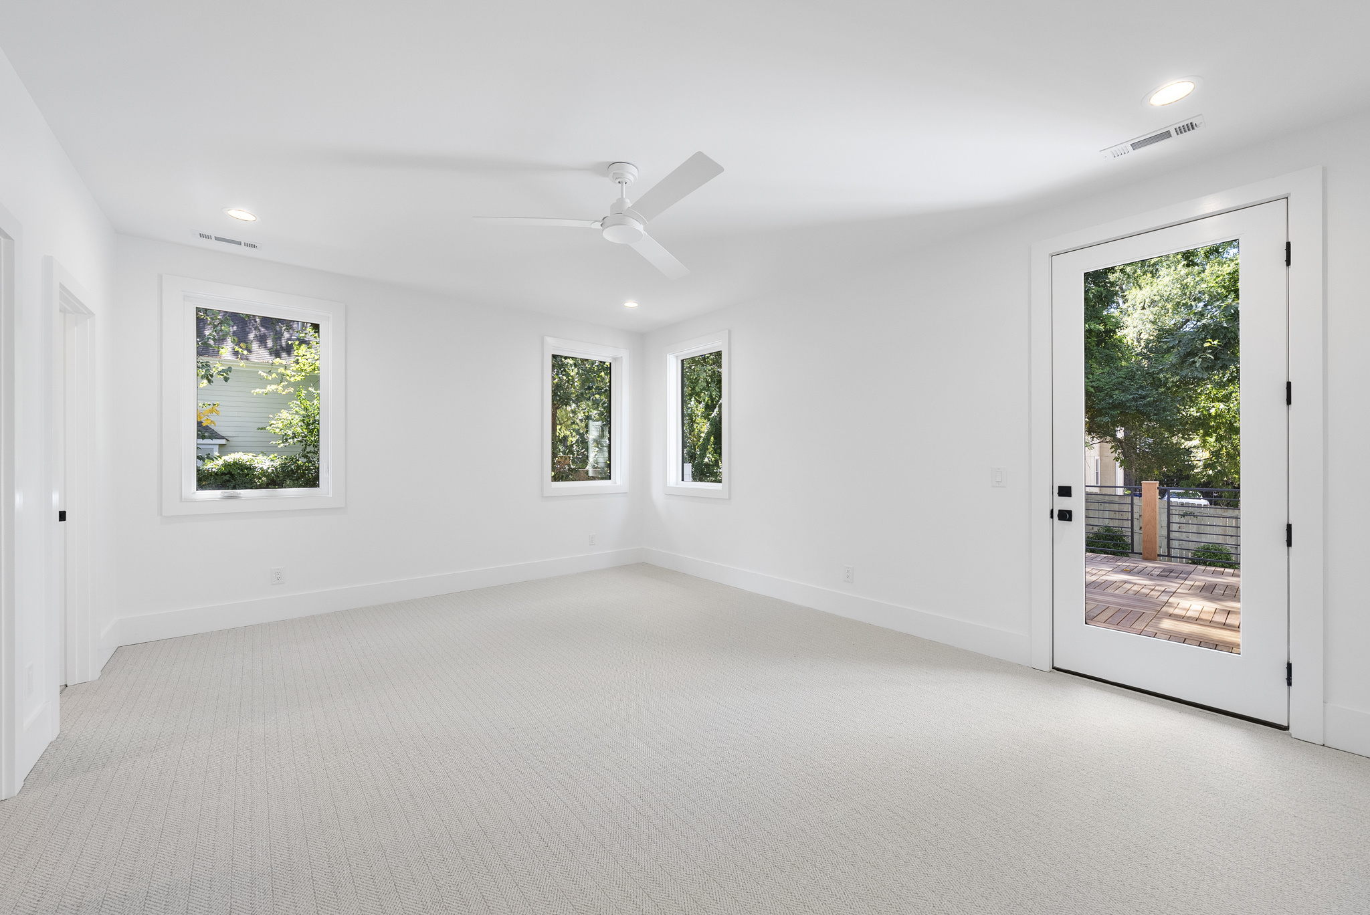
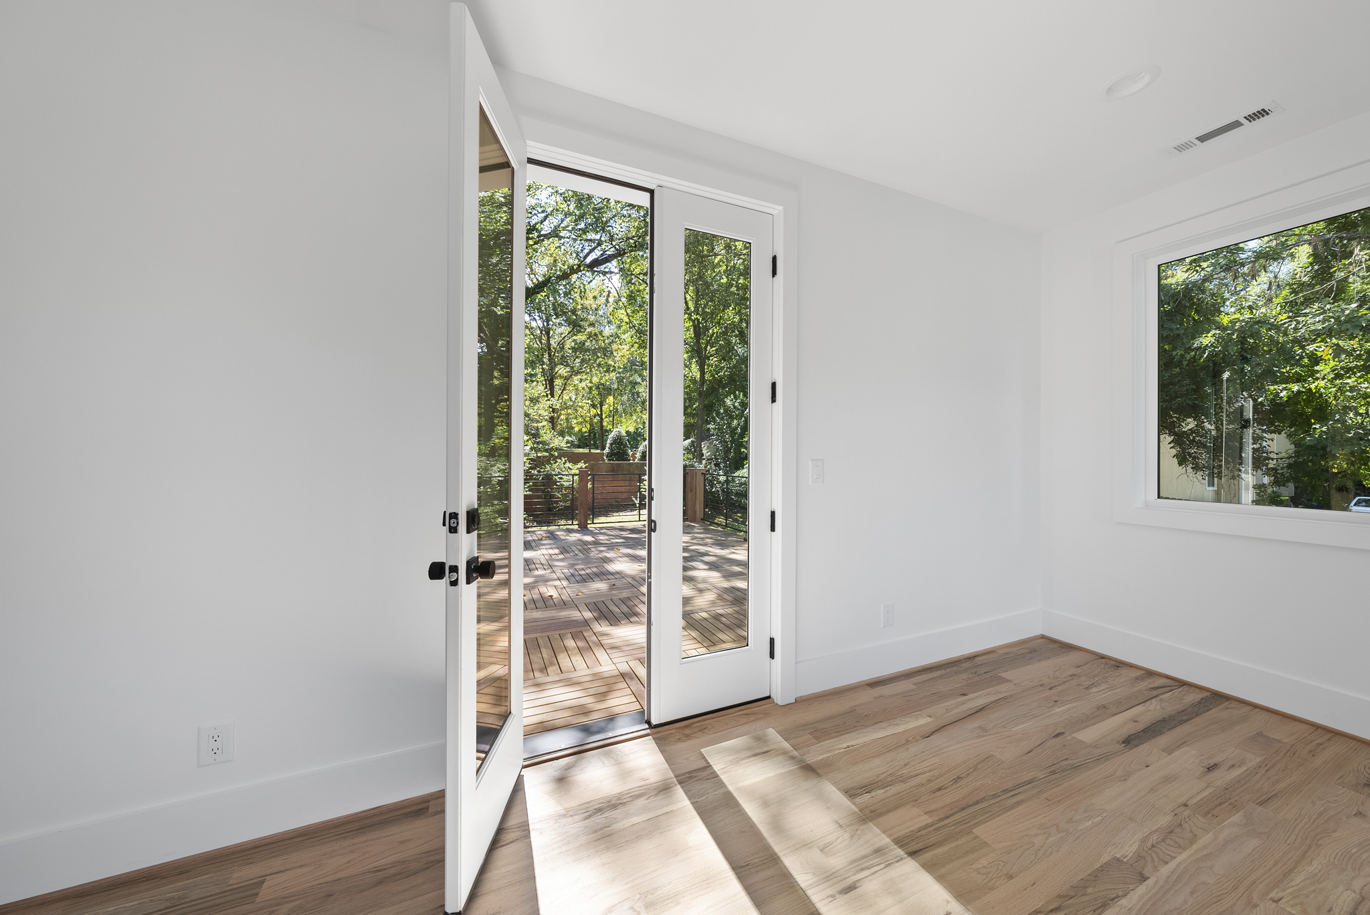
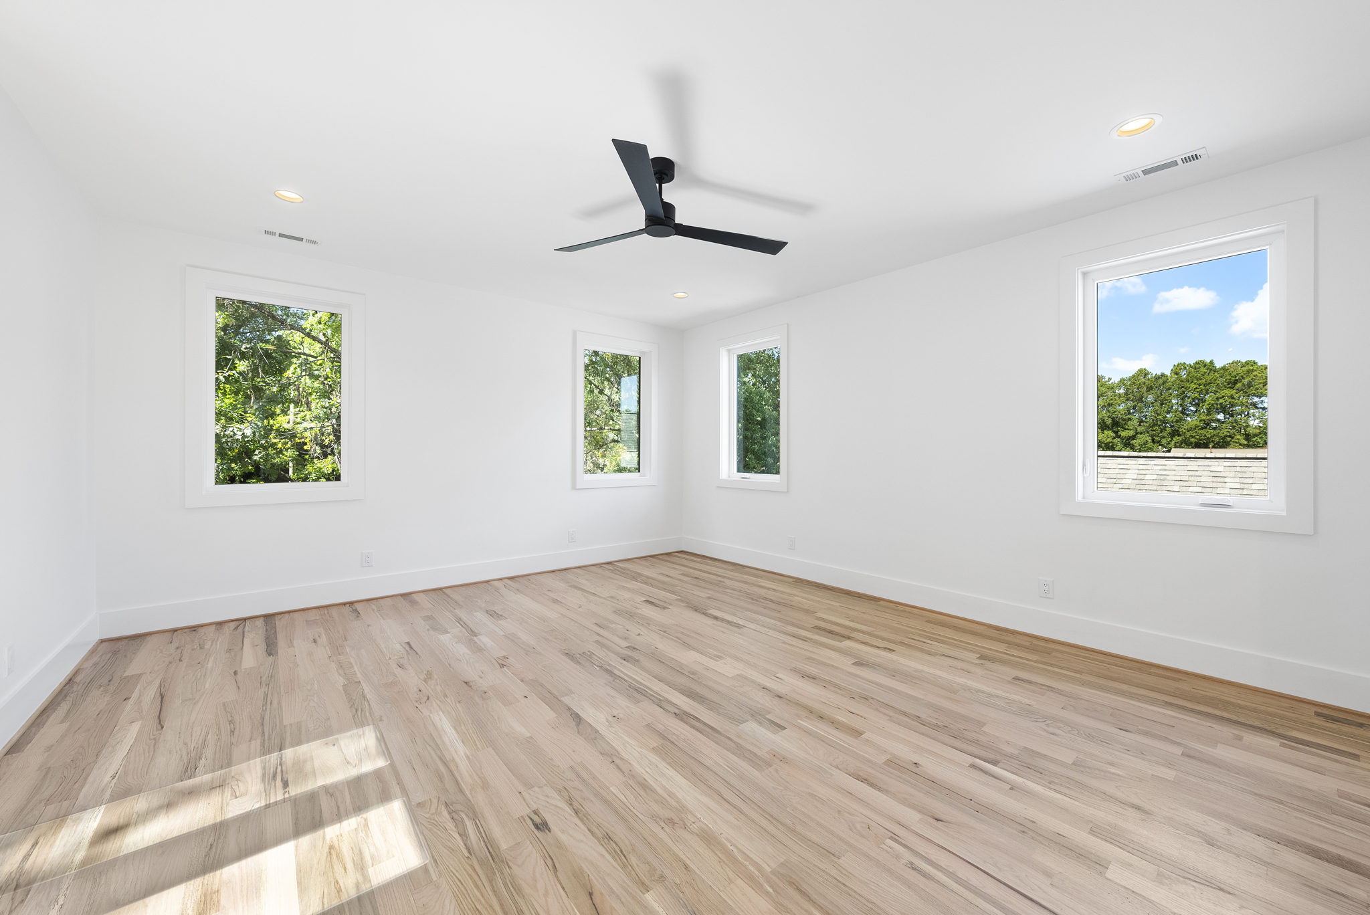
- Master Suite: Private retreat with patio access and breathtaking views
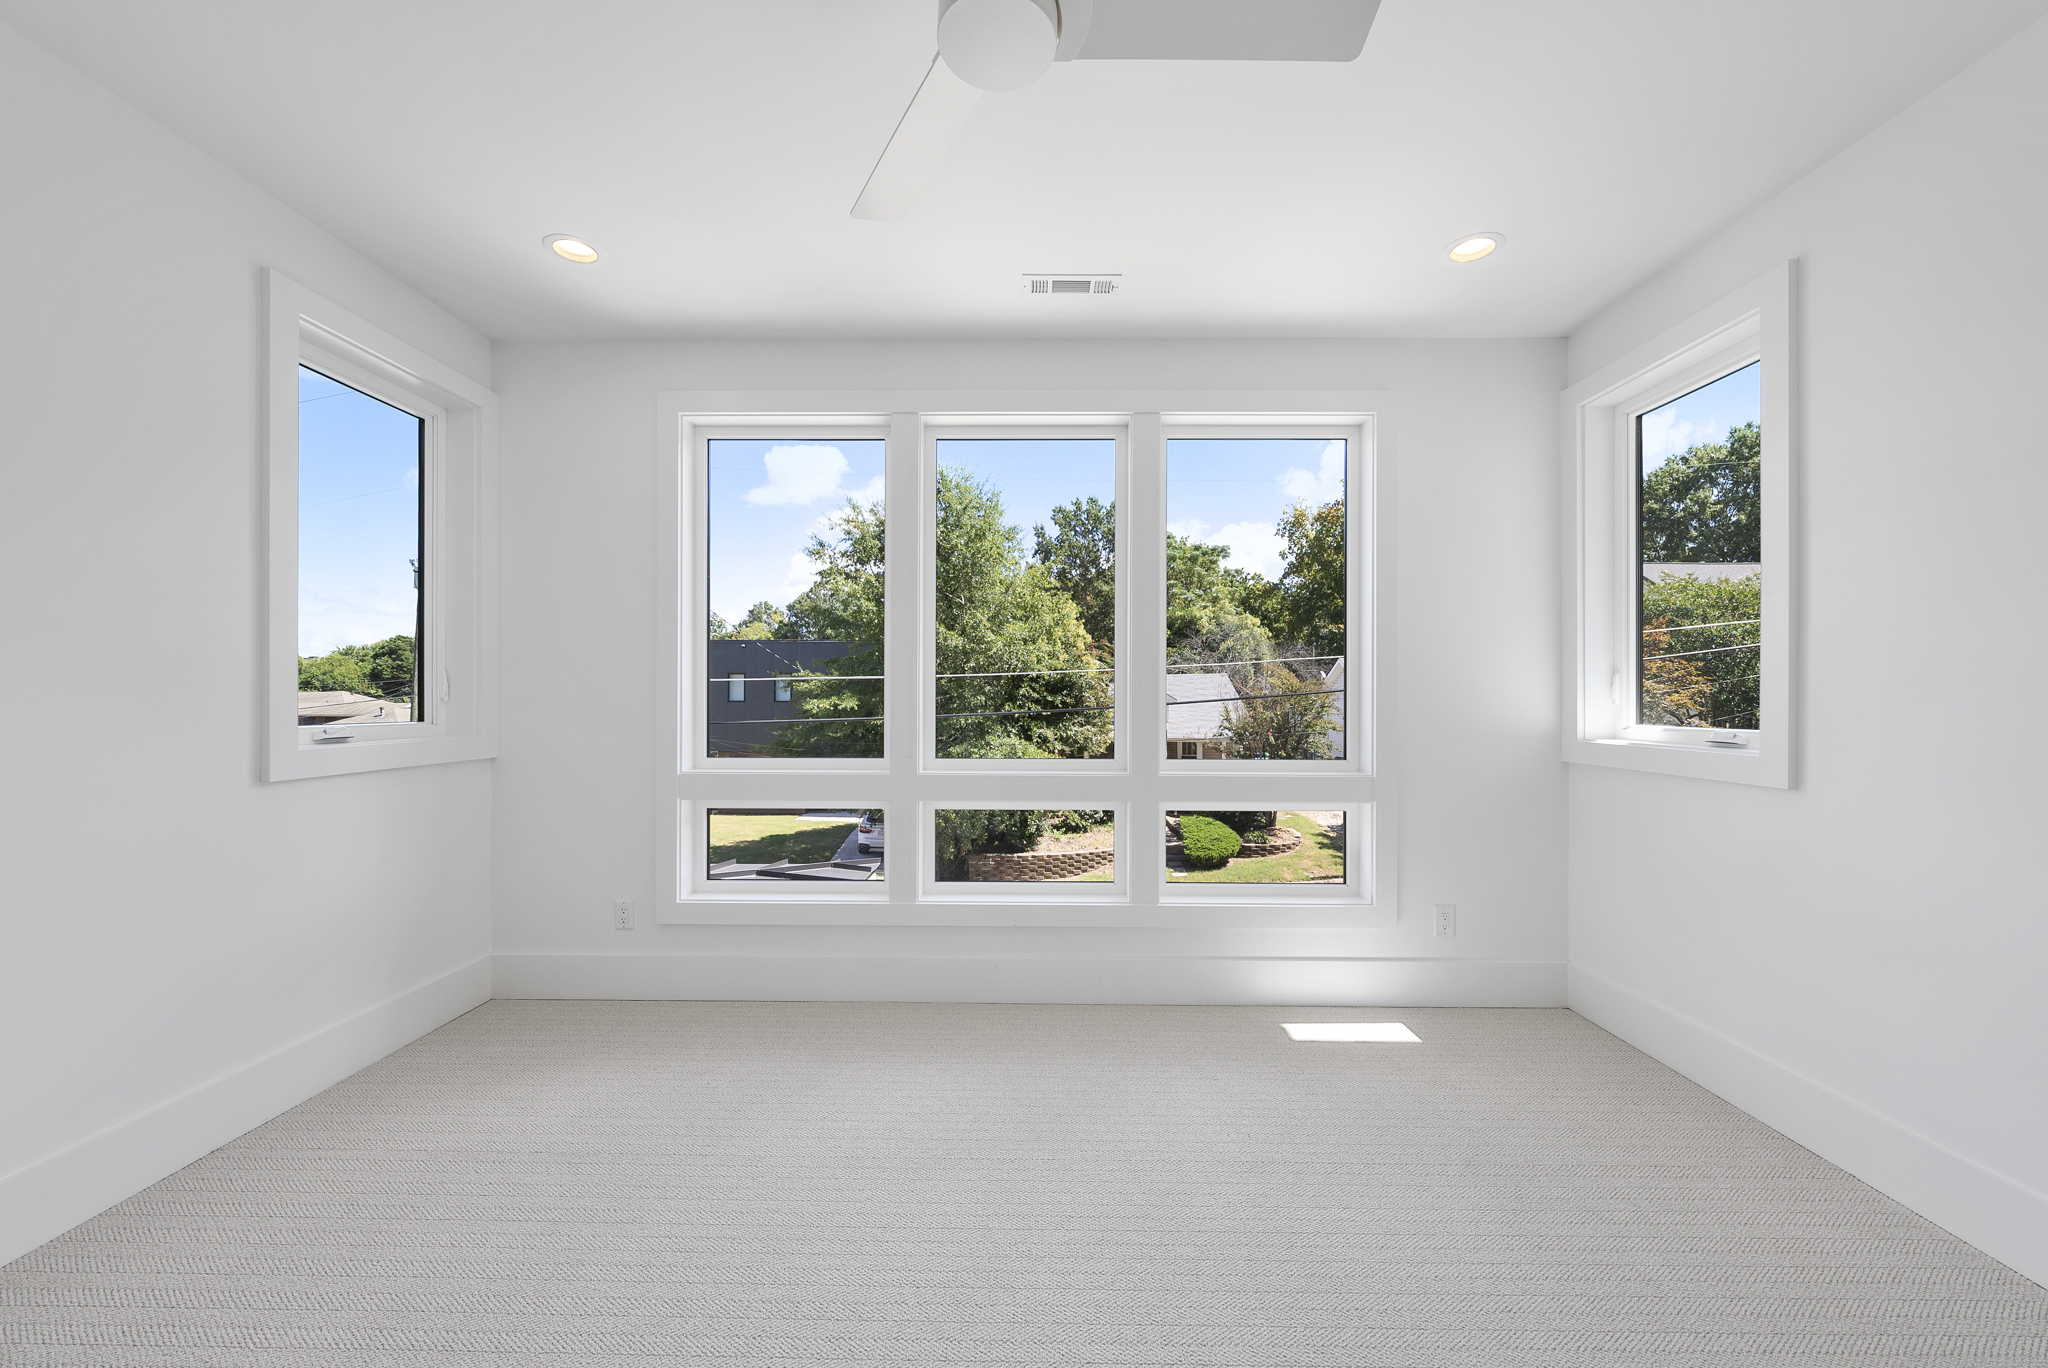
- Flexible Office: Could easily serve as a fifth bedroom if needed
Master Suite & Living Areas
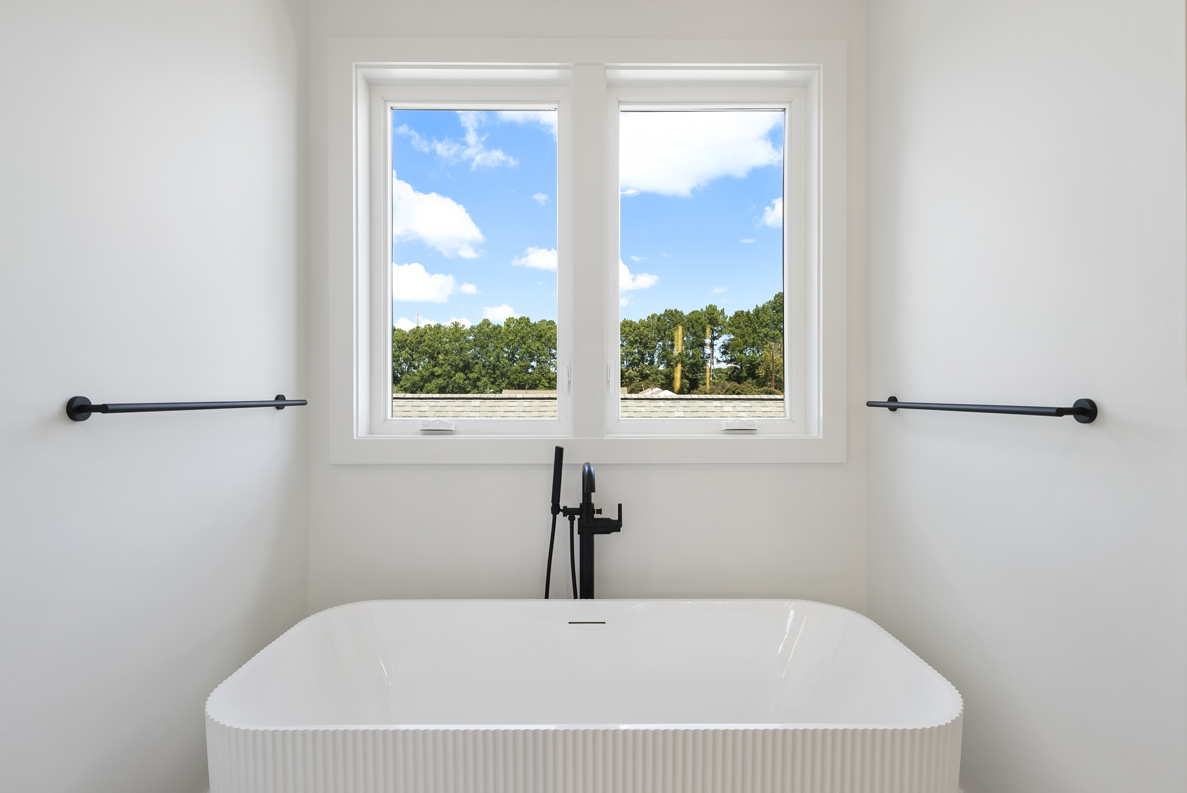
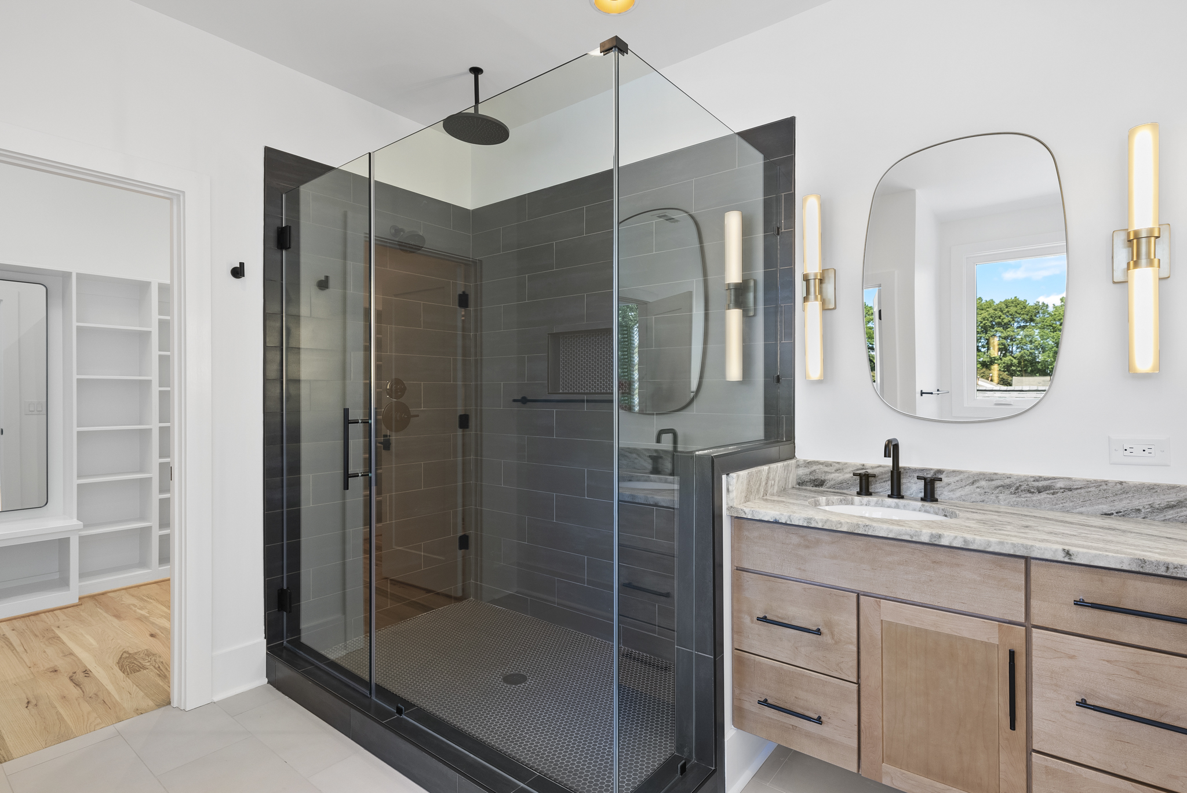
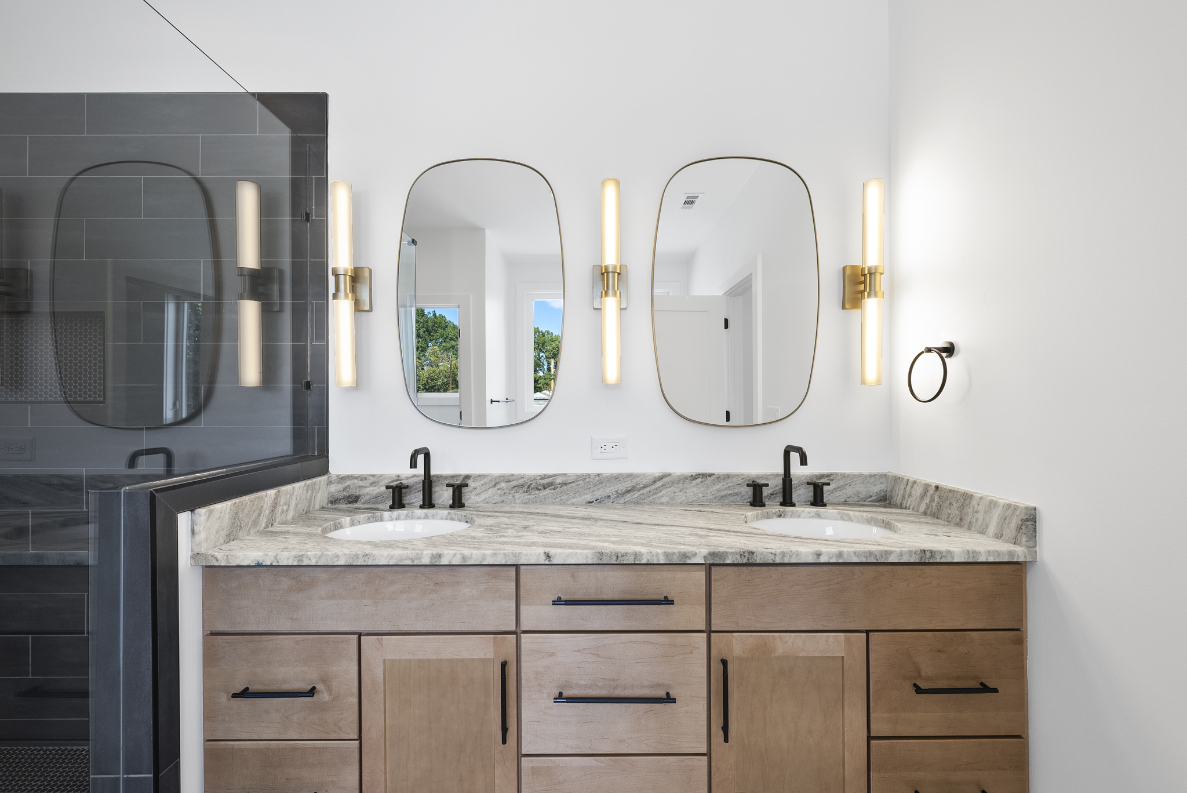
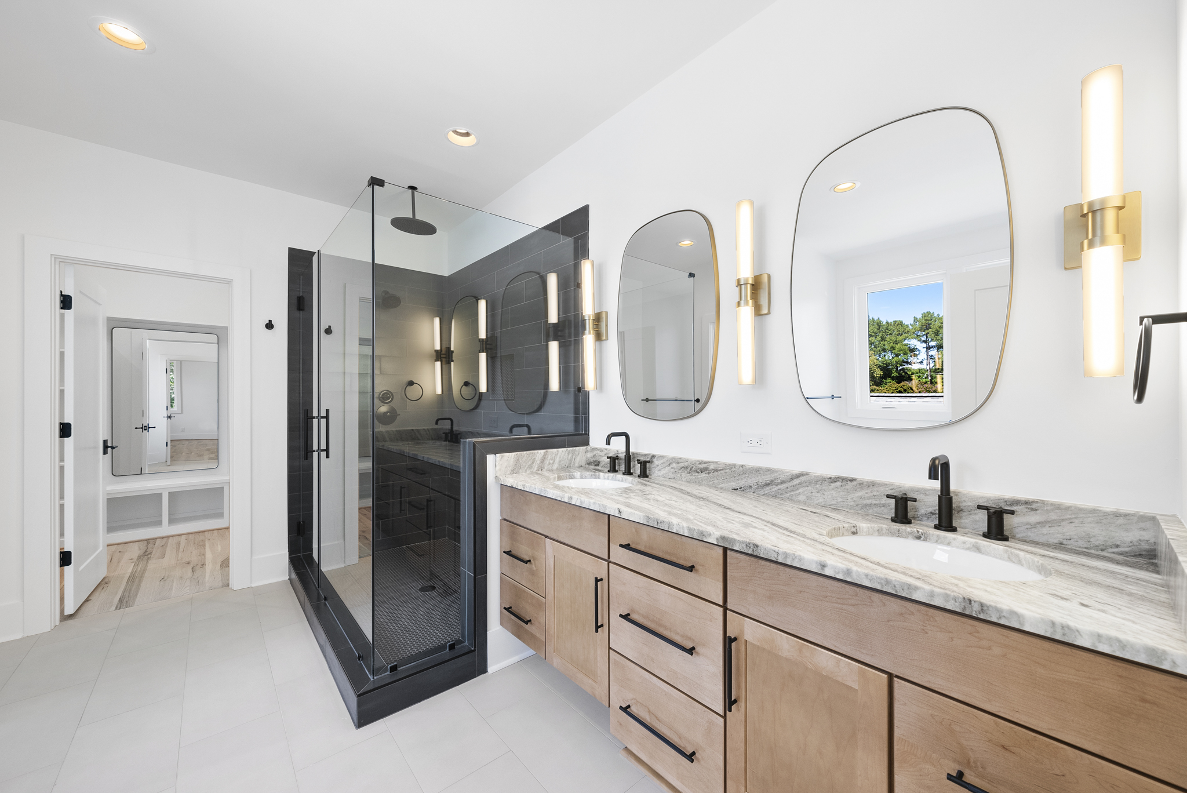
- Five-Piece Master Bath: Steam shower, natural light, and scenic mature trees
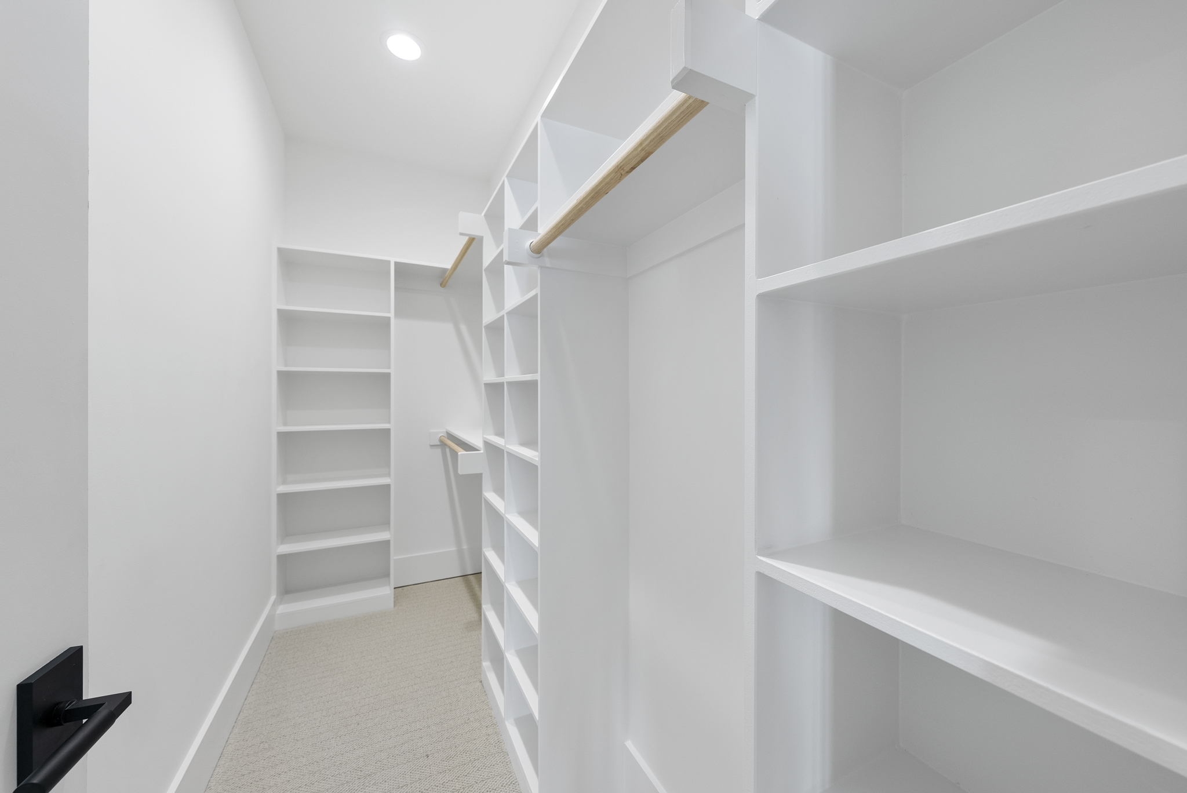
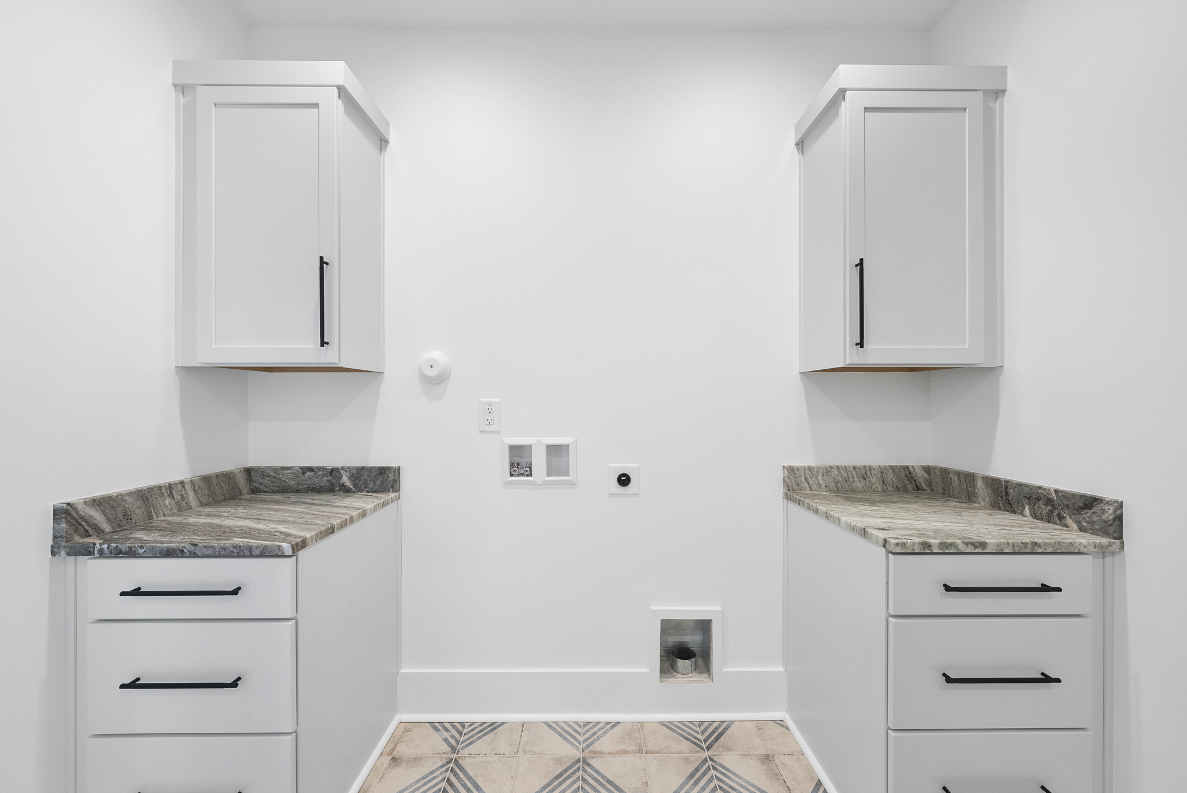
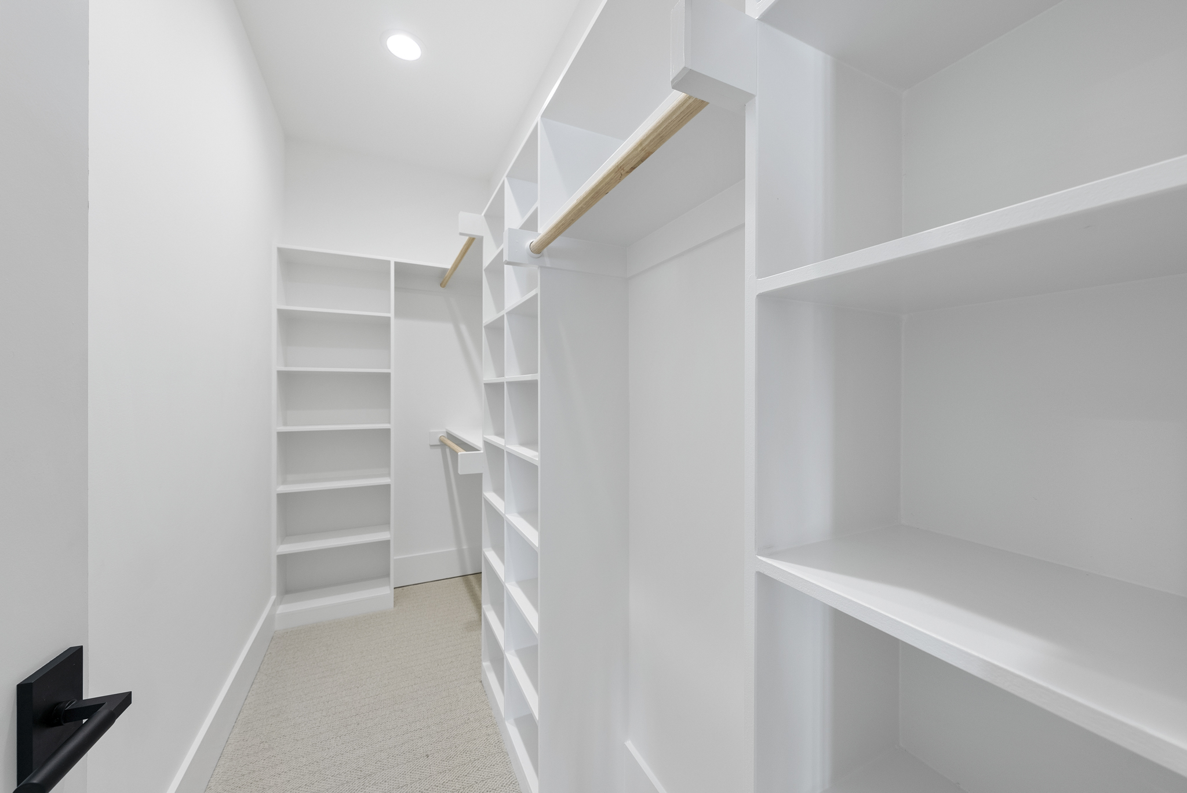
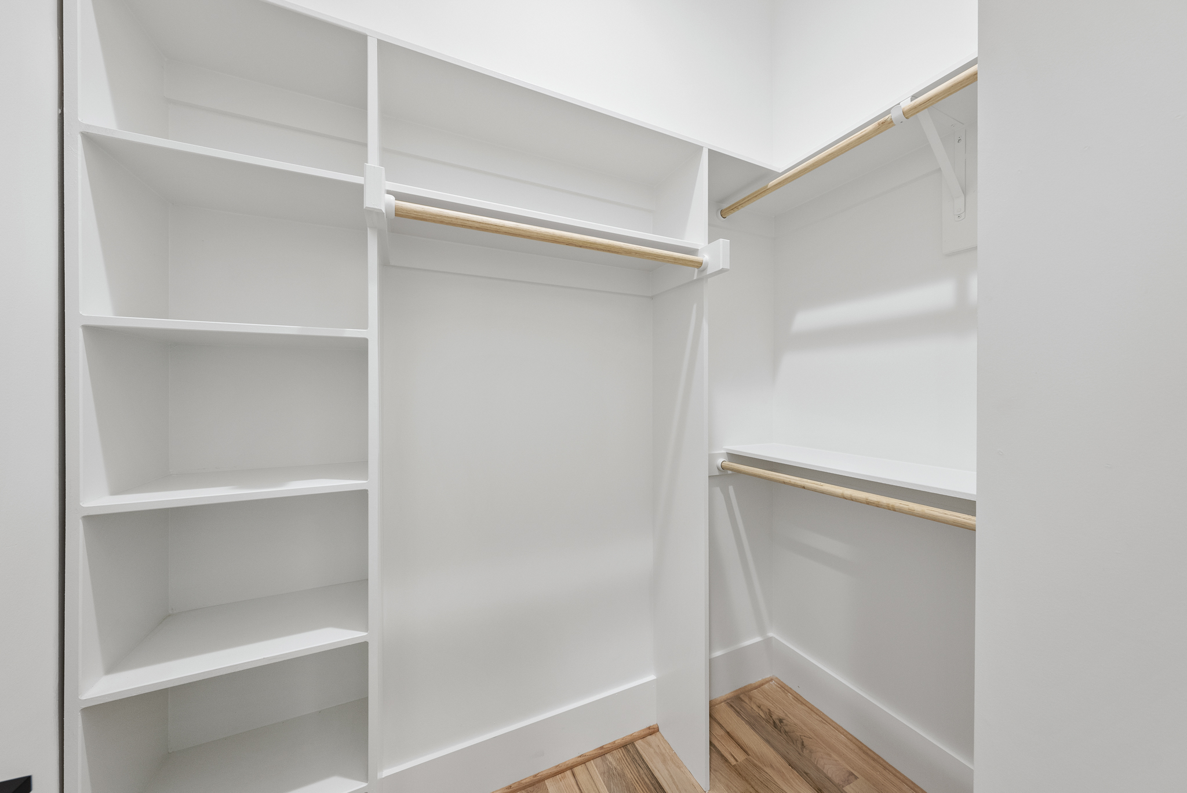
- Walk-In Closet: Includes built-in washer and dryer for convenience
- Indoor-Outdoor Living: Front and back patios designed for privacy and relaxation
- Family Room: Cozy yet spacious area with direct access to the outdoors
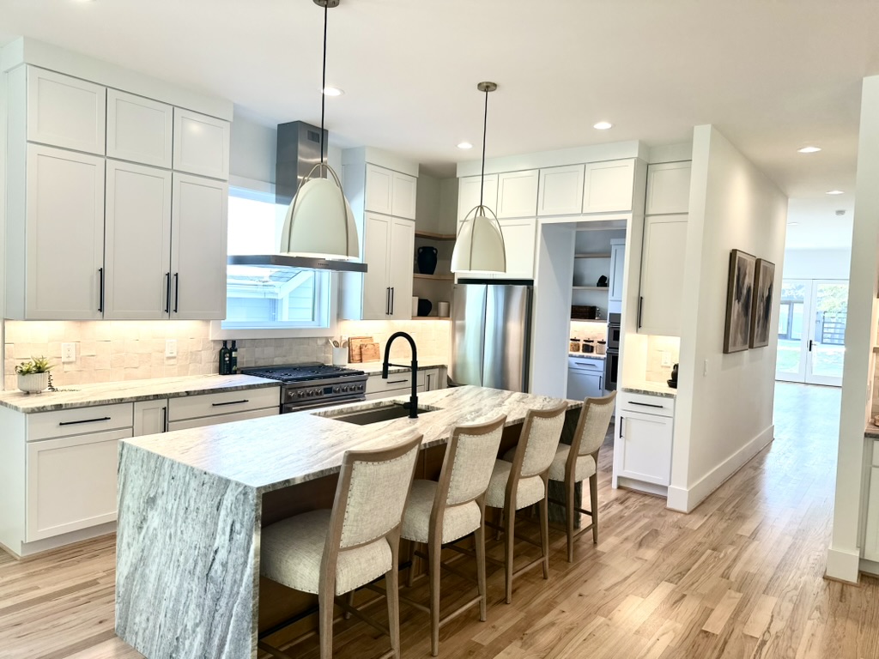
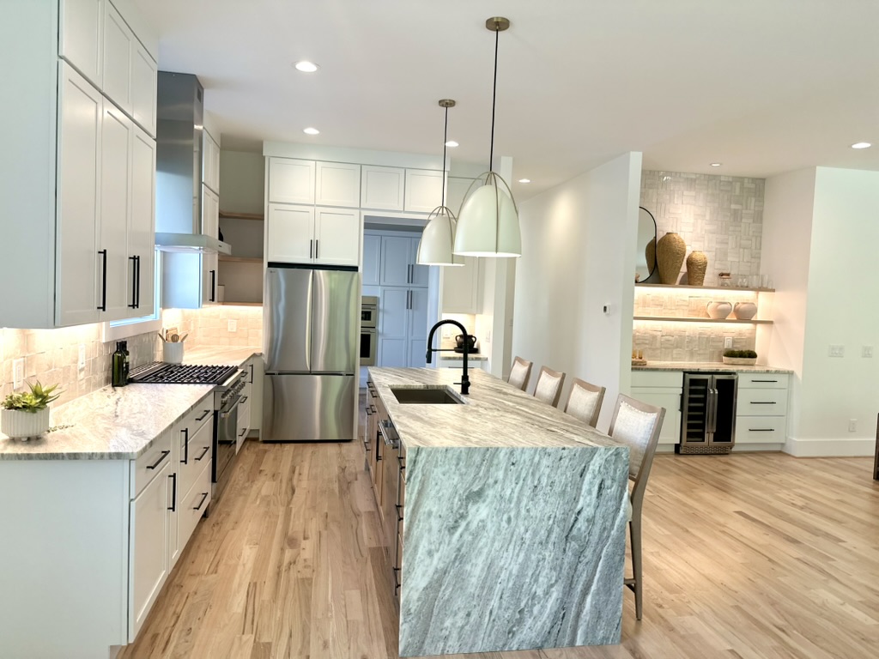
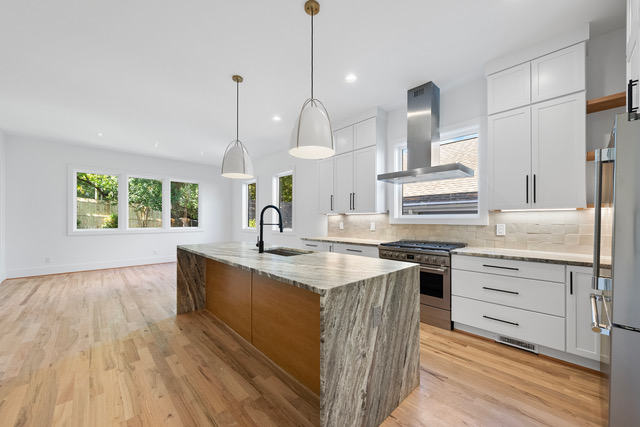
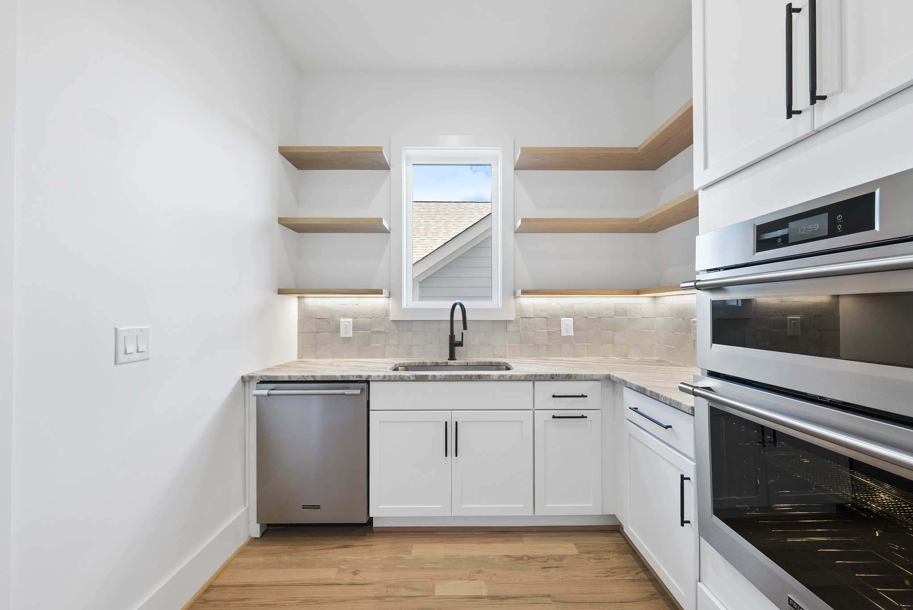
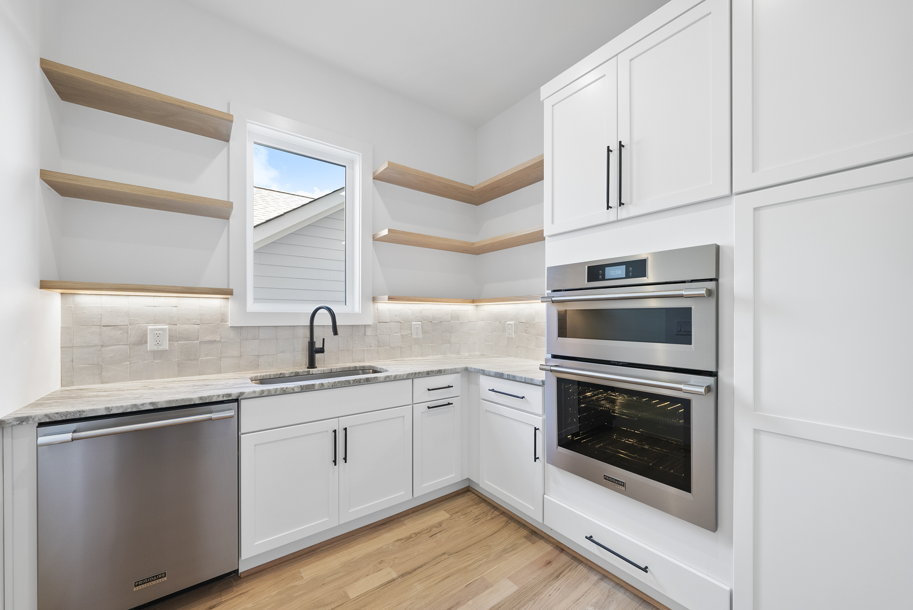
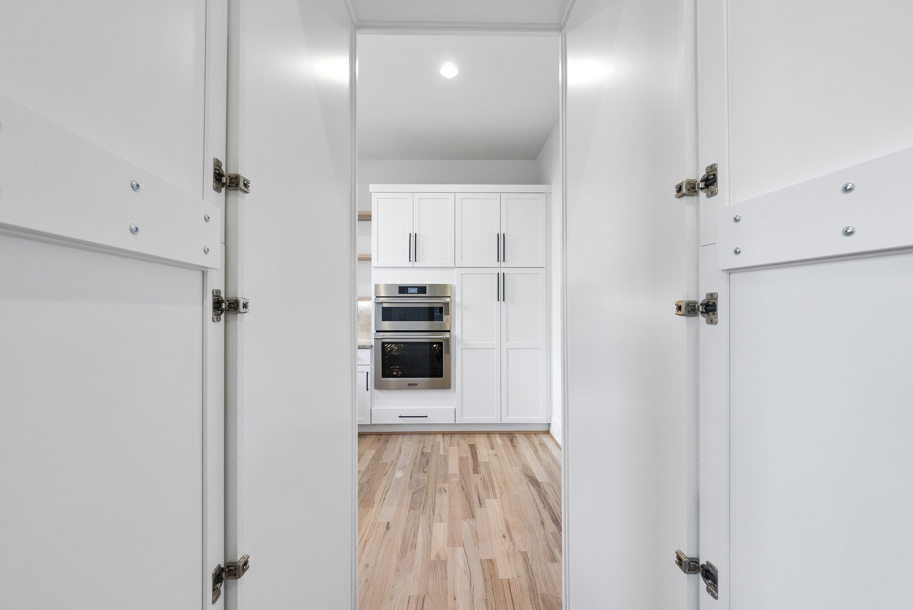
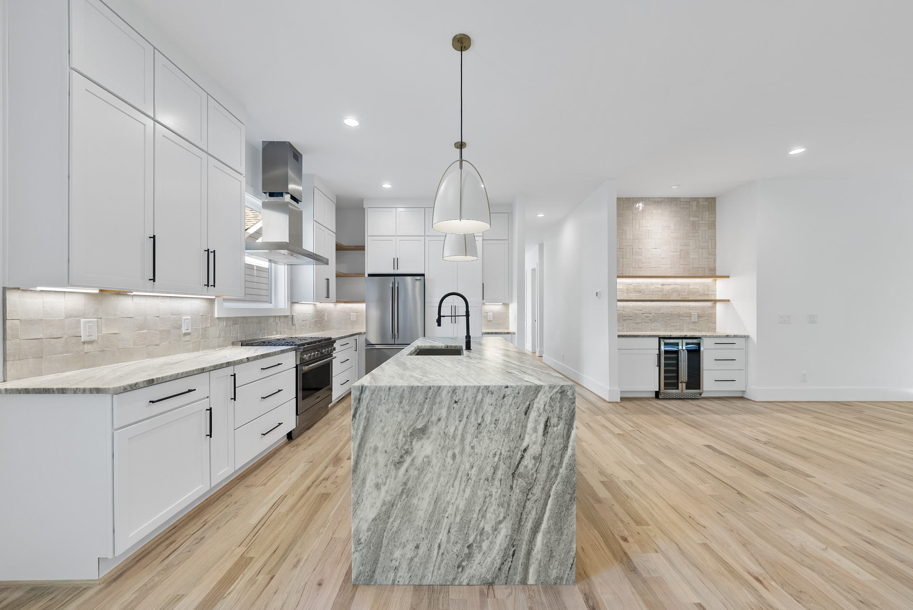
Chef’s Kitchen
- Walnut Cabinetry: Elegant and functional storage throughout
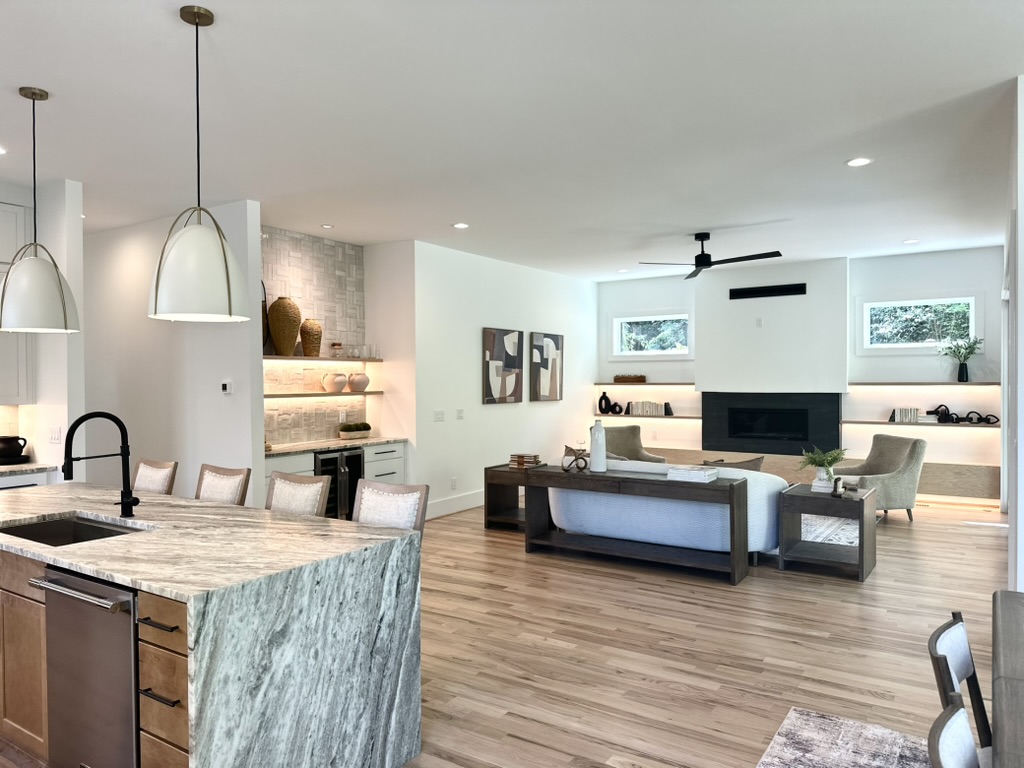
- Granite Countertops: Durable and stylish surfaces
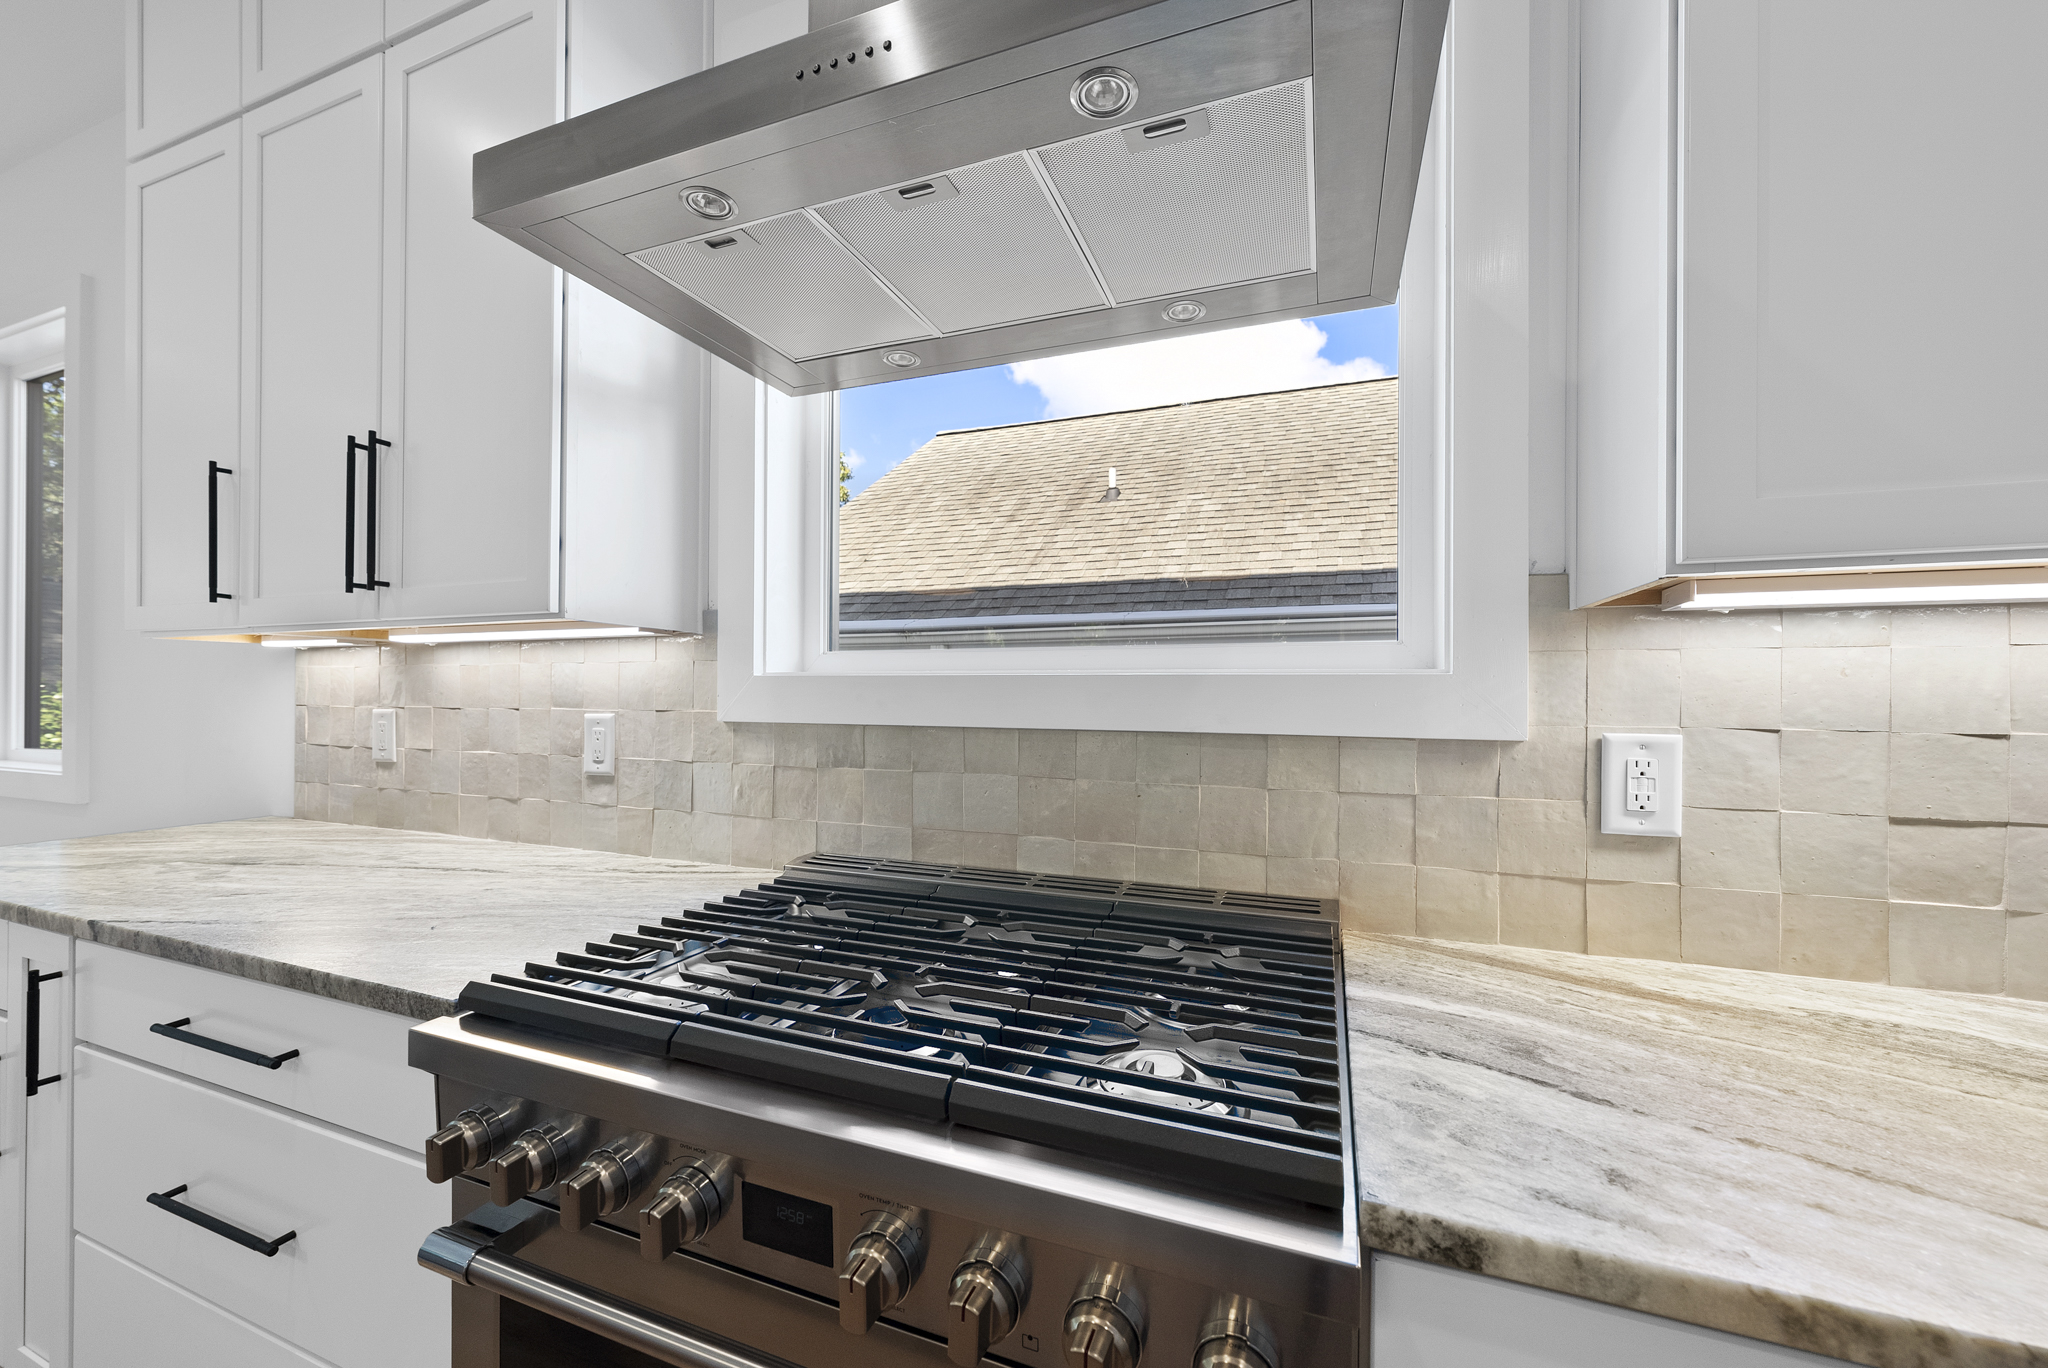
- Top-Tier Appliances: Sub-Zero fridge, Wolf gas cooktop, double ovens, and more
- Double Island Design: Ample space with bar seating for casual dining
How's the market?
Curious About Latest market trends?
The market remains strong, with high demand and low inventory. Whether you're just exploring or ready to sell, the right insights can help you move forward with confidence.

Interested in
Don’t just take our word for it, schedule your private tour today and get a true feel for the layout, features, and charm of this home. I’ll make sure your visit is smooth, informative, and tailored to your needs.
Schedule a Tour
Confirm your time
Fill in your details and we will contact you to confirm a time.
Contact Form
Welcome to our open house!
We encourage you to take a few seconds to fill out your information so we can send you exclusive updates for this listing!